





Perforated Ceiling Tiles 600 x 600 mm Design Guide
Perforated Ceiling Tiles 600 x 600 mm: Hole Patterns, NRC Performance, Installation, and Project Selection
Ceilings are often the largest uninterrupted surface in a room. When that surface is made from painted plaster, concrete, glass, or an ordinary decorative board, it can reflect a significant amount of sound back toward occupants.
In hotels, restaurants, training rooms, broadcasting studios, music rooms, gymnasiums, multifunction halls, home theaters, corridors, institutional buildings, and other commercial spaces, these reflections may create long reverberation, blurred speech, excessive background buildup, and uncomfortable listening conditions.
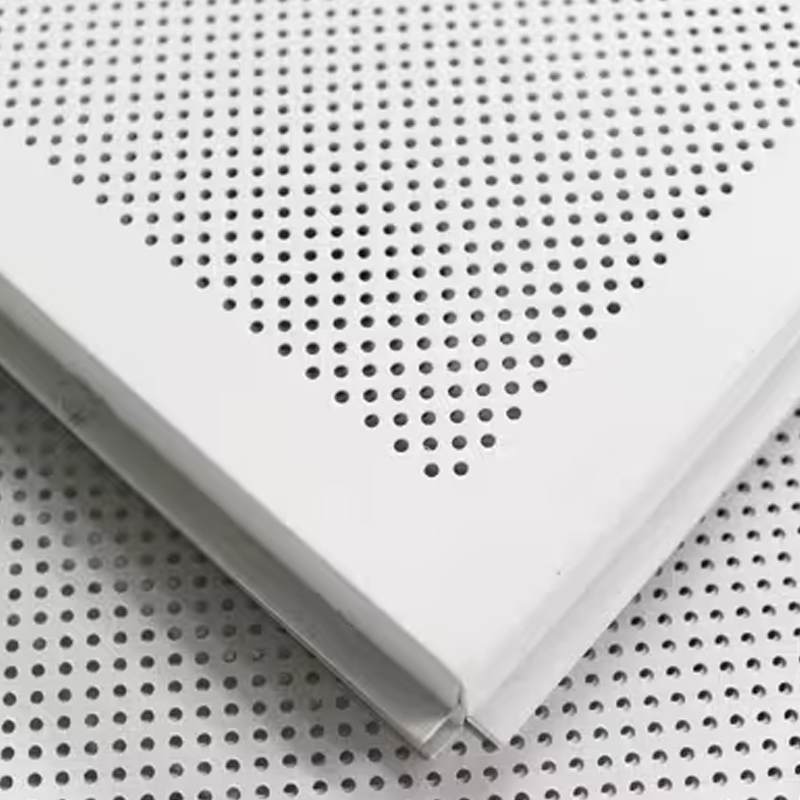
Perforated ceiling tiles provide a modular method for introducing sound absorption without abandoning a finished wood or decorative appearance. The visible MDF tile contains a controlled pattern of holes. Sound passes through those openings and reaches acoustic fleece, optional acoustic wool, and the air cavity above the ceiling.
The acoustic result does not come from the holes alone. It comes from the complete relationship between:
- Hole diameter
- Hole pitch
- Open-area percentage
- Panel thickness
- MDF density
- Rear acoustic fleece
- Optional acoustic wool
- Ceiling-plenum depth
- Suspension and edge details
- Total installed coverage
- Room volume and existing finishes
This guide explains how these variables work together and how buyers can interpret the supplied product specifications accurately.
1. What Are Perforated Ceiling Tiles?
Perforated acoustic ceiling tiles are rigid modular boards containing regularly spaced or customized openings. The visible face may use melamine, natural wood veneer, printed wood grain, paint, or another decorative finish.
A typical tile contains the following layers:
- A 12 mm MDF substrate
- Melamine or veneer on the visible surface
- An optional balancing finish on the rear surface
- CNC-drilled round holes or custom openings
- Black non-woven acoustic fleece attached behind the perforations
- Optional acoustic wool or porous insulation
- A suspension grid or concealed ceiling frame
- A rear plenum or controlled air cavity
The face panel protects the acoustic material and provides the interior finish. The fleece creates a dark background behind the holes and contributes controlled airflow resistance. The acoustic wool dissipates sound energy as air moves through its fibers.
For related large-volume ceiling applications, review the internal article on perforated ceiling baffles for large open ceiling grids.
2. Reference Product Specifications
The following information is based on the supplied product description. Final dimensions, tolerances, acoustic results, fire classifications, substrate grades, finishes, and installation accessories should be confirmed in the approved project datasheet.
| Item | Reference Specification |
|---|---|
| Product | Perforated acoustic ceiling tile |
| Standard Size | 600 x 600 mm |
| Alternative Size | 600 x 1200 mm |
| Custom Sizes | Available according to approved drawings |
| Reference Thickness | 12 mm |
| Core Material | MDF |
| Hole Diameter Range | Approximately 5–10 mm |
| Common Pitch | 16 mm or 32 mm |
| Reference Pattern | 16-16-6: Ø6 mm holes at 16 mm pitch |
| General Acoustic Claim | Up to NRC 0.85, depending on the tested assembly |
| Pattern-Specific Reference | NRC 0.87 for the identified configuration, subject to test-report verification |
| Reference Weight | Approximately 8 kg/m² |
| Rear Layer | Black acoustic fleece |
| Optional Backing | Acoustic wool or another approved porous absorber |
| Fire Claim | Class B according to the identified China test standard and report |
| Surface Options | Melamine, real wood veneer, paint, or custom finish |
| Edge Details | Standard or customized according to suspension system |
3. Resolving the NRC 0.85 and NRC 0.87 Values
The supplied product information includes two acoustic values:
- A general statement that standard perforated ceiling tiles can achieve up to NRC 0.85
- A specification stating NRC 0.87 for the 16-16-6 configuration
These values are not necessarily contradictory. Different results may come from:
- Different hole patterns
- Different open-area percentages
- Different fleece materials
- Different acoustic-wool thicknesses
- Different air-cavity depths
- Different specimen areas
- Different mounting methods
- Different MDF densities
- Different test laboratories or rounding methods
The correct datasheet should not state only “NRC 0.87.” It should identify the complete assembly that achieved the result.
ISO 354 specifies reverberation-room measurement of sound absorption for wall and ceiling treatments. ASTM C423 also describes reverberation-room procedures used to measure sound absorption and ratings for products such as acoustic ceiling tiles.
Buyers should request:
- The full laboratory report
- The exact product code
- The perforation pattern
- The mounting designation
- The rear-cavity depth
- The acoustic-wool type and thickness
- The frequency-band absorption coefficients
- The reported NRC or weighted absorption value
4. Understanding the 16-16-6 Pattern
The designation 16-16-6 is commonly interpreted as:
- 16 mm horizontal pitch
- 16 mm vertical pitch
- 6 mm hole diameter
For a square grid, the theoretical open area can be estimated with the following formula:
Open Area (%) = Hole Area ÷ Grid Cell Area × 100
For one Ø6 mm hole in a 16 x 16 mm square cell:
Open Area ≈ π × 3² ÷ 16² × 100 ≈ 11.0%
This calculation assumes:
- One round hole per square grid cell
- A regular square arrangement
- No solid border zones
- No omitted holes near edges or services
If the holes use a staggered arrangement, decorative interruptions, unperforated margins, access cutouts, or mixed patterns, the actual tile open area will be different.
5. How Hole Diameter and Pitch Change Open Area
Hole diameter and pitch strongly affect the amount of visible opening. The following values are approximate theoretical open areas for a regular square pattern.
| Hole Diameter | 16 mm Pitch | 32 mm Pitch |
|---|---|---|
| Ø5 mm | Approximately 7.7% | Approximately 1.9% |
| Ø6 mm | Approximately 11.0% | Approximately 2.8% |
| Ø8 mm | Approximately 19.6% | Approximately 4.9% |
| Ø10 mm | Approximately 30.7% | Approximately 7.7% |
A larger open area can allow more sound to reach the acoustic backing, but it does not guarantee a higher NRC in every configuration.
Increasing the hole diameter may also affect:
- Panel strength
- Edge stability
- Visibility of the black fleece
- Finish appearance
- Cleaning behavior
- Fastener positions
- Compatibility with narrow borders
Acoustic performance should therefore be based on a tested assembly rather than open area alone.
6. How Perforated Ceiling Tiles Absorb Sound
When sound strikes a plain MDF tile, much of it is reflected. Perforations provide a path through the board.
Air particles move through the holes and interact with the rear fleece. The sound then reaches the porous acoustic wool or the ceiling cavity.
Inside fibrous acoustic material, air moves through a complex network of small passages. Friction converts part of the acoustic energy into a very small amount of heat.
The rear air cavity also affects the result. A deeper cavity can improve absorption at lower frequencies, but the actual behavior depends on:
- Panel open area
- Board thickness
- Hole geometry
- Fleece resistance
- Absorber density
- Absorber thickness
- Cavity depth
- Ceiling-grid leakage
A tile tested with acoustic wool and a defined plenum should not be expected to provide the same performance when installed without the wool or directly against a rigid soffit.
7. The Function of Acoustic Fleece
The black non-woven textile attached to the back of the tile is often called acoustic fleece, acoustic veil, acoustic tissue, or sound-absorbing felt.
Its main functions include:
- Creating a uniform dark appearance behind the holes
- Adding controlled airflow resistance
- Contributing to the acoustic response
- Helping retain loose fibers from some backing products
- Reducing visible dust migration from the plenum
- Protecting the tile during handling
The fleece should not be described as a complete “soundproof layer.” A thin textile does not stop substantial sound transmission through the building structure.
The fleece should be evaluated for:
- Fire behavior
- Airflow resistance
- Adhesive compatibility
- Color stability
- Odor
- Fiber shedding
- Humidity resistance
Replacing the factory fleece with an arbitrary textile can change performance and invalidate the tested configuration.
8. Optional Acoustic Wool
Acoustic wool may include mineral wool, glass wool, PET fiber, or another porous absorption material approved for the project.
It can increase sound absorption by providing a deeper fibrous layer above the perforated tile.
Selection should consider:
- Material thickness
- Density
- Airflow resistance
- Fire classification
- Fiber containment
- Moisture behavior
- Indoor-air requirements
- Compatibility with ceiling access
- Long-term settlement or compression
The wool should be installed evenly. Large gaps, uncontrolled compression, or removal around services can create inconsistent performance.
The fleece may help reduce downward migration of fibers or dust, but it does not remove the need to specify a suitable backing material and safe installation procedure.
9. 600 x 600 mm Modular Ceiling Format
The 600 x 600 mm format is widely used because it coordinates with modular ceiling grids and standard building-service layouts.
Potential benefits include:
- Easy removal for access above the ceiling
- Simple replacement of damaged modules
- Compatibility with modular lighting
- Coordination with diffusers and access panels
- Manageable panel weight
- Reduced handling risk compared with very large boards
- Flexible pattern changes across the ceiling
A 600 x 600 mm module is useful in hotels, corridors, offices, training rooms, broadcast facilities, restaurants, studios, institutional projects, and multifunction rooms.
10. 600 x 1200 mm Ceiling Tiles
The 600 x 1200 mm format creates fewer visible joints and a more elongated ceiling rhythm.
It may be preferred when:
- The ceiling follows a rectangular grid
- Lighting uses linear modules
- The design requires larger wood-grain areas
- Fewer tile joints are desired
- Access requirements allow larger removable panels
Larger tiles require careful evaluation of:
- Panel deflection
- Edge support
- Grid capacity
- Handling and lifting
- Humidity exposure
- Veneer balancing
- Transport packaging
11. Edge Details and Suspension Systems
Edge configuration determines how the tile sits in or attaches to the ceiling system.
Possible details include:
- Square lay-in edge
- Tegular edge
- Rebated edge
- Concealed spline
- Clip-in edge
- Hook-on cassette
- Custom reveal edge
- Direct-fix concealed mounting
ASTM E1264 provides a classification framework for acoustical ceiling products. Special spaces may require more detailed specifications than a general ceiling classification provides.
ASTM C636/C636M covers installation practices for metal suspension systems used with acoustical tile and lay-in panels.
The project team should confirm:
- Grid type
- Main-runner spacing
- Cross-tee spacing
- Perimeter support
- Seismic restraint where required
- Tile hold-down requirements
- Access zones
- Maximum tile weight
- Service loading
12. Weight and Structural Coordination
The supplied reference weight is approximately 8 kg/m².
A 600 x 600 mm tile covers 0.36 m². At 8 kg/m², the approximate tile weight is:
0.36 × 8 = 2.88 kg per tile
A 600 x 1200 mm tile covers 0.72 m² and would weigh approximately:
0.72 × 8 = 5.76 kg per tile
These values are estimates based on the stated surface weight. Actual weight may change with:
- MDF density
- Moisture content
- Perforation percentage
- Veneer thickness
- Melamine layers
- Coatings
- Edge machining
- Attached backing
The suspension system and structural supports should be selected using verified product weights and applicable safety factors.
13. Melamine Finish Options
Melamine provides a consistent decorative surface and can reduce natural variation between tiles.
Supplied reference colors include:
- Maple
- Black walnut
- Royal cherry
- Papyrus
- White
- Aluminum gray
Melamine finishes are useful for hotels, training facilities, restaurants, commercial interiors, broadcast support rooms, institutional spaces, and multi-location projects requiring consistent appearance.
Samples should be reviewed under the actual project lighting. Printed and melamine colors may appear different under warm, cool, or high-intensity illumination.
14. Natural Veneer Options
Reference veneer choices include:
- Maple
- Black bamboo
- Red beech
- Cherry
Natural wood veneer provides authentic grain variation and is suitable for hotels, music rooms, theaters, executive training spaces, home theaters, restaurants, and premium multifunction rooms.
Veneer requires planning for:
- Grain direction
- Color grouping
- Book matching or sequence matching
- Balancing of both tile faces
- Protective coating
- Panel numbering
- Replacement-tile storage
For more information on natural-looking acoustic ceilings, see the internal article on wood-grain acoustic perforated ceiling sheets.
15. Painted Veneer and Customized Colors
Wood veneer or prepared MDF surfaces may be stained, clear-coated, or painted according to the design.
Finishing must preserve the holes. Heavy paint can reduce the effective open area, block acoustic fleece, create irregular hole edges, change airflow resistance, and reduce visual consistency.
Factory application is generally easier to control than unrestricted site painting.
A production sample should confirm color, gloss, hole cleanliness, veneer appearance, edge finish, cleaning resistance, and fire-test compatibility.
16. Fire Classification and the Meaning of “Class B”
The supplied specification states “Class B, China standard.” This statement should be expanded before use in a technical submittal.
The report should identify:
- The exact standard number
- The test date
- The classification and any smoke or droplet suffixes
- The MDF grade
- The surface finish
- The acoustic fleece
- The acoustic wool
- The adhesive
- The mounting configuration
- The laboratory
- The report number
The official Chinese standard platform identifies GB 8624-2012 as the current classification standard for the burning behavior of building materials and products.
GB 8624-2025 has been published but is scheduled to take effect on January 1, 2027.
A “Class B” claim should therefore be connected to the actual standard in force when the product was tested and supplied.
A fire-retardant MDF core does not automatically make every veneer, melamine layer, fleece, wool, adhesive, and ceiling cavity achieve the same classification.
17. MDF Formaldehyde and Indoor-Air Documentation
MDF is an engineered wood product manufactured using wood fibers and resin. Projects should verify formaldehyde-emission documentation appropriate to the destination market.
The US Environmental Protection Agency includes medium-density fiberboard within its composite-wood formaldehyde standards.
Buyers may request:
- TSCA Title VI documentation
- CARB Phase 2 documentation
- Applicable EN emission classification
- Third-party test reports
- Production labels
- Low-emission adhesive information
- Coating and finish VOC information
Documentation should correspond to the actual MDF, veneer lamination, and production location used for the order.
18. Acoustic Mounting Conditions
Mounting conditions affect absorption results. ASTM E795 describes practices for mounting specimens during ASTM C423 sound-absorption tests.
A report may use direct mounting, a defined air space, a suspended ceiling grid, porous backing, a perimeter frame, or a plenum of a specified depth.
The installed project should reproduce the tested mounting as closely as practical.
Common causes of performance differences include:
- Removing the tested acoustic wool
- Reducing the rear cavity
- Using a different fleece
- Leaving large unsealed perimeter zones
- Replacing perforated tiles with solid access panels
- Compressing insulation around services
- Installing tiles below an unexpected solid obstruction
19. Coordination with Lighting, HVAC, and Fire Services
The ceiling is shared by many building systems. Acoustic tiles must be coordinated with:
- Recessed lighting
- Linear lighting
- Emergency lights
- Sprinklers
- Smoke detectors
- Heat detectors
- Air diffusers
- Return-air grilles
- Loudspeakers
- Cameras
- Exit signs
- Access hatches
- Projectors
- Suspended equipment
Decorative perforations should not automatically be treated as ventilation openings. HVAC airflow must be evaluated independently.
Likewise, an acoustic ceiling tile is not automatically suitable as a loudspeaker grille. Hole size, open area, sound-system output, structural support, and fire requirements must be checked.
20. Hotels and Hospitality Projects
Hotels use perforated ceiling tiles in lobbies, restaurants, breakfast rooms, conference rooms, ballrooms, corridors, lounges, entertainment areas, and training rooms.
Hospitality projects need a balance between sound control, appearance, cleaning, fire safety, access, and long-term replacement.
Wood-grain finishes can make large ceiling areas feel warmer. White or aluminum-gray melamine can create a lighter and more technical appearance.
21. Broadcasting and Recording Studios
Broadcasting facilities require controlled reflections around microphones and listening positions.
Perforated ceiling tiles can provide useful overhead absorption, but studio design may also require sound-isolating walls, floating floors, acoustic doors, quiet ventilation, bass trapping, wall absorbers, diffusers, and speaker calibration.
Ceiling tiles mainly control room reflections. They do not replace structural sound isolation.
22. Restaurants and Nightclubs
Restaurants often contain hard floors, glass, stone, metal, and dense seating. Conversation from many tables can increase the overall room level.
Perforated ceiling tiles can help reduce reverberant buildup while retaining a decorative wood or colored surface.
Nightclubs and music venues require additional analysis because low-frequency sound, powerful loudspeakers, vibration, and sound transmission are major concerns.
A ceiling tile with high NRC at speech frequencies may not provide enough low-frequency control for amplified music.
23. Gymnasiums and Multifunction Rooms
Gymnasiums contain large volumes and hard impact-resistant surfaces. Sound from voices, balls, whistles, and public-address systems can persist for a long time.
Ceiling treatment can provide a large absorption area while preserving durable lower walls.
Project requirements may include impact resistance, secure tile retention, ball-impact protection, corrosion resistance, high-level cleaning access, fire and smoke compliance, and coordination with sports equipment.
Standard removable MDF tiles may require additional protection in areas exposed to direct impact or high humidity.
24. Institutional and Secure Environments
Institutional or prison projects may require tamper-resistant fixing, restricted ceiling access, anti-ligature detailing, impact-resistant materials, controlled joints, secure service access, and special fire and smoke requirements.
A standard lay-in ceiling may not be suitable for every secure environment. The support and edge system must be designed according to the security brief.
25. Training Rooms and Educational Spaces
Training rooms depend on clear speech and good multimedia sound.
Perforated ceiling tiles can reduce reflections from the largest overhead surface and help occupants understand instructors without excessive sound-system volume.
For additional educational applications, review the internal article on perforated ceiling panels for classroom acoustic improvement.
Educational projects should also consider mechanical background noise, corridor noise, door seals, room volume, student seating, assistive listening, wall reflections, and instructor microphone use.
26. Drawing Approval Before Manufacturing
Allowing panel drawings to be reviewed before production reduces installation risk.
The shop drawing should show:
- Ceiling grid dimensions
- Tile sizes
- Hole pattern and orientation
- Solid border widths
- Edge details
- Lighting cutouts
- Diffuser openings
- Sprinkler positions
- Access panels
- Panel numbering
- Grain direction
- Perimeter conditions
- Suspension and support details
Drawings should be reviewed by the architect, ceiling contractor, acoustic consultant, mechanical engineer, electrical engineer, fire consultant, and other relevant parties.
27. Illustrative Customer Story: A Hotel Training Room with a Decorative but Reflective Ceiling
The following is an illustrative composite story based on common renovation conditions. It explains the problem-solving process and does not claim certified results from a named completed project.
A hotel operated a large training and multifunction room used for employee orientation, management meetings, customer presentations, small performances, and private events.
The original ceiling used smooth painted gypsum board with recessed lighting. The walls included decorative laminate, glass doors, and large display screens. The floor was finished with hard tile for easy maintenance.
When the room was lightly occupied, speech sounded hollow. During full training sessions, overlapping conversation created a high background level. Presenters increased the microphone volume, but people near the rear still complained that words were unclear.
The hotel first added several fabric panels to the back wall. The panels covered too little area and did not address the large reflective ceiling. Some were hidden behind mobile partitions and display equipment.
The facilities team then considered hanging heavy fabric banners from the ceiling. This approach conflicted with the hotel’s fire, cleaning, lighting, and appearance requirements.
A modular perforated ceiling solution was proposed. The system used:
- 600 x 600 mm MDF ceiling tiles
- 12 mm board thickness
- A regular Ø6 mm perforation pattern
- Black rear acoustic fleece
- Specified acoustic wool above the tiles
- A controlled ceiling plenum
- A maple melamine finish
- Removable modules for service access
Solid border tiles were used around selected lighting and ventilation equipment. Perforated coverage was concentrated over the audience and meeting areas.
Before production, the supplier submitted reflected ceiling drawings showing tile layout, grain direction, perforation alignment, access modules, diffusers, lights, sprinklers, and perimeter cuts.
After installation, hotel staff reported that training sessions felt calmer and presenters could use lower amplification. Speech was easier to follow at the rear, and recorded presentations contained less obvious room reverberation.
The maple ceiling also improved the appearance of the room, replacing the plain gypsum surface with a consistent modular pattern.
The improvement came from the full system:
- Sufficient perforated area
- Correct hole pattern
- Acoustic fleece
- Porous backing
- Rear plenum
- Service coordination
- Accurate installation
The customer’s original problem was not simply “a bad ceiling tile.” The problem was a room with too many reflective surfaces and too little correctly positioned absorption.
28. Custom Manufacturing Options
Factory customization may include:
- 600 x 600 mm tiles
- 600 x 1200 mm tiles
- Custom tile dimensions
- 12 mm or alternative thicknesses
- Ø5–10 mm holes
- 16 mm or 32 mm pitch
- Regular or staggered patterns
- Mixed perforated and solid zones
- Custom open-area percentages
- Melamine colors
- Natural wood veneer
- Painted finishes
- Custom stains
- Square, tegular, rebated, clip-in, or concealed edges
- Acoustic fleece colors
- Acoustic-wool options
- Lighting and diffuser cutouts
- Access panels
- Panel numbering
- Export packaging
Customization should begin with the acoustic, structural, fire, and access requirements rather than appearance alone.
29. Common Purchasing Mistakes
Mistake 1: Comparing only NRC numbers.
The backing, cavity, mounting, and frequency response must also be compared.
Mistake 2: Treating NRC 0.87 as valid for every installation.
The value applies only to the corresponding tested configuration.
Mistake 3: Ignoring open-area calculation.
Hole size and pitch strongly affect appearance, strength, and access to the absorber.
Mistake 4: Calling acoustic fleece soundproofing.
It contributes to absorption but does not isolate rooms.
Mistake 5: Removing acoustic wool to simplify installation.
This may reduce the absorption achieved in the test.
Mistake 6: Using “Class B” without a standard number.
The exact GB standard, classification, sample, and report must be identified.
Mistake 7: Ignoring MDF emissions.
Request documentation appropriate to the destination market.
Mistake 8: Painting over the perforations.
Heavy coating can reduce open area and change performance.
Mistake 9: Failing to coordinate building services.
Late cutouts can damage the tile, fleece, and finish.
Mistake 10: Assuming every grid supports the tile weight.
Verify the complete ceiling suspension and structural support.
30. Questions to Ask the Manufacturer
- What is the exact MDF grade and density?
- Is the reference thickness 12 mm?
- What dimensional tolerances apply?
- What is the verified tile weight?
- Are 600 x 600 mm tiles standard?
- Are 600 x 1200 mm tiles available?
- Can custom dimensions be produced?
- What hole diameters are available?
- What pitch options are available?
- Is the 16-16-6 pattern square or staggered?
- What is the actual tile open area?
- What solid border width is required?
- Which configuration achieved NRC 0.85?
- Which configuration achieved NRC 0.87?
- Can the complete laboratory report be provided?
- Which acoustic fleece is supplied?
- What acoustic wool is recommended?
- What rear cavity was used during testing?
- Which mounting method was used?
- Which fire standard supports the Class B claim?
- Does the fire report include the finish and backing?
- Which formaldehyde documents are available?
- What melamine finishes are standard?
- Which veneers are available?
- Can custom stains or paint colors be supplied?
- Which edge details are available?
- What suspension grid is required?
- Can lighting and diffuser cutouts be factory-made?
- Can reflected ceiling drawings be checked before production?
- Can panels be numbered for installation?
- How are tiles packaged for export?
- Can replacement tiles be manufactured later?
- What cleaning method is approved?
- What humidity range is recommended?
- What installation support is available?
31. Cleaning and Maintenance
Perforated MDF ceiling tiles require light, controlled cleaning.
Recommended practices include:
- Use a soft microfiber cloth.
- Use a low-suction vacuum with a soft brush.
- Test cleaning products on a concealed area.
- Keep MDF edges dry.
- Inspect for roof leaks or condensation.
- Check suspension components periodically.
- Keep perforations free from dust buildup.
- Replace damaged modules using matching panel references.
Avoid spraying liquid directly into holes, soaking MDF edges, using abrasive pads, applying aggressive solvents, painting the installed tiles without approval, covering perforations with signs or decorations, or allowing insulation to fall away from the tiles.
32. Frequently Asked Questions
Can perforated ceiling tiles soundproof a room?
No. They mainly reduce reflections inside the room. Sound isolation requires walls, doors, glazing, ceilings, floors, seals, and mechanical-service treatment.
Can every 16-16-6 tile achieve NRC 0.87?
No. NRC also depends on fleece, acoustic wool, cavity depth, specimen size, and mounting.
What is the approximate open area of Ø6 mm holes at 16 mm square pitch?
The theoretical value is approximately 11.0%, before accounting for solid borders and omitted holes.
Why is black acoustic fleece used?
It hides the ceiling cavity, adds airflow resistance, contributes to absorption, and can help contain some dust or loose fibers.
Can the tiles be painted?
Yes, if the coating process preserves the perforations and remains compatible with fire and acoustic documentation.
Can 600 x 600 mm tiles be removed for access?
Lay-in modules normally can be removed, but the edge and grid system determine the actual access method.
Is MDF suitable for humid rooms?
Standard MDF is generally intended for controlled dry interiors. Humid environments may require moisture-resistant MDF or another substrate.
Does Class B mean the complete ceiling is approved?
Not automatically. The report must identify the complete product assembly, finish, backing, mounting, and applicable standard.
33. Website and Social Cross-Linking
Product finishes, perforation patterns, packaging, and project references can be shared through Instagram.
Factory machining and ceiling installation videos can be connected through the Jintong YouTube channel.
Architects, acoustic consultants, ceiling contractors, distributors, and procurement teams can connect through LinkedIn.
Technical articles and related products are available at perforatedmetalpanel.com.
Project drawings, hole patterns, room dimensions, finish references, and quotation requirements can be sent through the WhatsApp consultation link.
For effective two-way SEO linking, relevant Instagram posts, YouTube descriptions, LinkedIn posts, and other social pages should also link back to the website or this article.
Conclusion: Compare the Complete Ceiling Assembly
Perforated ceiling tiles 600 x 600 mm provide a practical combination of modular access, decorative finishes, and sound absorption.
The reference system uses a 12 mm MDF substrate, 5–10 mm holes, 16 or 32 mm pitch, rear acoustic fleece, optional acoustic wool, and standard or customized edge details.
The 16-16-6 pattern uses Ø6 mm holes at 16 mm pitch and has a theoretical square-grid open area of approximately 11.0%. However, open area alone does not define acoustic performance.
The supplied NRC values of up to 0.85 and 0.87 should be connected to their exact tested configurations. Buyers should verify the full laboratory report, backing material, cavity depth, mounting method, frequency data, fire classification, MDF emissions, weight, suspension system, and edge design.
When the complete assembly is correctly specified, manufactured, and installed, perforated acoustic ceiling tiles can help reduce excessive reverberation and improve speech clarity in hotels, restaurants, studios, training rooms, music rooms, gymnasiums, multifunction spaces, home theaters, and institutional projects.
Project Hook: Is your main challenge an echoing restaurant, a hollow hotel training room, unclear studio recordings, a noisy gymnasium, or a ceiling that needs both wood decoration and measurable acoustic performance? Send the reflected ceiling plan, room dimensions, ceiling height, required hole pattern, preferred finish, and acoustic target to begin developing a customized 600 x 600 mm or 600 x 1200 mm ceiling-tile solution.
40 SEO Hashtag Keywords:
#PerforatedCeilingTiles #600x600CeilingTiles #600x1200CeilingTiles #PerforatedAcousticCeiling #AcousticCeilingTiles #MDFCeilingPanels #WoodAcousticCeiling #PerforatedMDFBoard #NRC087CeilingTile #NRC085CeilingPanel #16166PerforationPattern #RoundHoleCeilingPanels #AcousticFleeceBacking #AcousticWoolCeiling #WoodVeneerCeilingTile #MelamineCeilingPanels #CustomCeilingTiles #AcousticCeilingFactory #AcousticPanelManufacturer #CeilingTileDistributor #HotelAcousticCeiling #RestaurantNoiseControl #BroadcastStudioCeiling #MusicRoomAcoustics #TrainingRoomCeiling #GymnasiumAcoustics #HomeTheaterCeiling #CommercialCeilingRenovation #ArchitecturalCeilingPanels #CeilingInstallationService #ReverberationControlCeiling #CustomInteriorProject #12mmMDFCeilingTile #SixMillimeterPerforation #SixteenMillimeterPitch #BlackAcousticFleece #ClassBAcousticCeiling #MapleCeilingPanels #WalnutAcousticCeiling #CustomPerforationPattern
perforatedmetalpanel.com
linkedin.com/in/andy-liu-36a033355
web.whatsapp.com
instagram.com/jintongperforatedmetal
facebook.com/me
WhatsApp:86 180 2733 7739
https://api.whatsapp.com/send?phone=8618027337739