





How Perforated Acoustic Panels Work in Office Renovations
How Perforated Acoustic Panels Work in Office Renovations: A Practical Design, Testing, and Installation Guide
Office renovations often focus first on lighting, furniture, color, flooring, and technology. Acoustics may receive attention only after employees move into the finished space and discover that conversations travel too far, meetings sound hollow, video calls are difficult to follow, and quiet work requires constant effort.
This problem is especially common in open-plan offices, converted industrial buildings, heritage properties, coworking spaces, and modern interiors containing large areas of glass, concrete, plaster, stone, steel, and timber flooring. These materials may create a strong visual identity, but they also reflect sound.
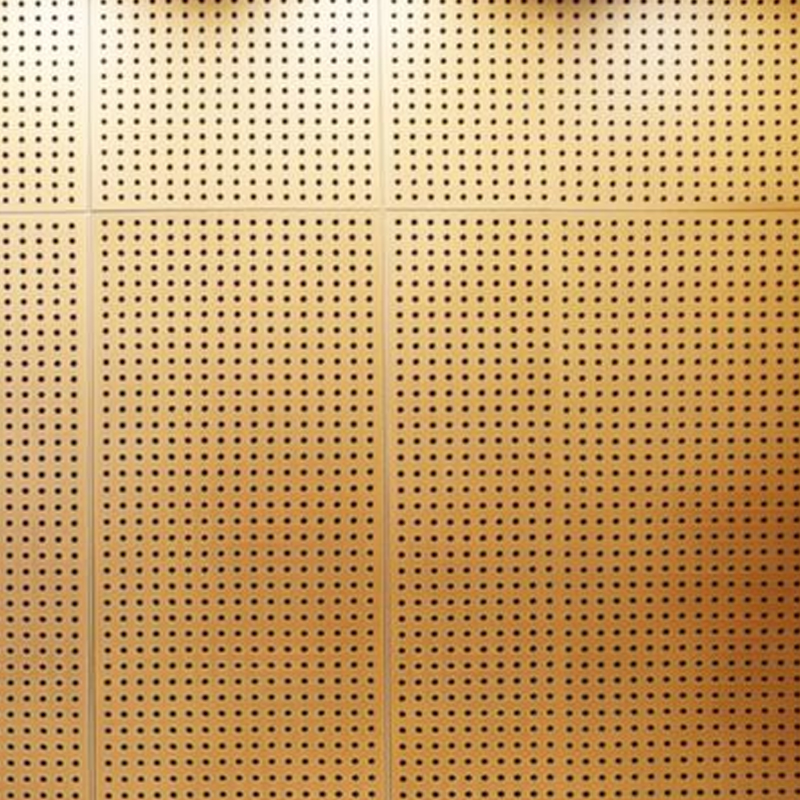
Perforated acoustic panels provide a practical way to introduce sound absorption without covering an office with visually heavy fabric products. The finished surface may be metal, wood, MDF, MgO, fiberboard, or another rigid material. Small holes, slots, or custom patterns allow sound to enter an acoustic backing layer, where part of the energy is dissipated.
Office acoustic planning should be connected to the activities taking place in each zone. ISO 22955 provides technical guidance for achieving acoustic quality in open office spaces and encourages coordination among clients, designers, consultants, contractors, and workplace users.
A successful renovation therefore does not begin by selecting a decorative hole pattern. It begins by understanding the room, the people, the work activities, the noise sources, the desired level of interaction, and the areas where privacy or concentration is important.
1. Why Office Acoustics Matter During Renovation
Modern workplaces contain many competing sound sources:
- Conversations between nearby colleagues
- Telephone and video calls
- Meeting-room loudspeakers
- Printers and office equipment
- Ventilation systems
- Footsteps and moving chairs
- Reception and visitor activity
- Kitchen and refreshment areas
- Background music
- Traffic or mechanical noise entering through the façade
In a highly reflective room, sound remains in the space after the original source stops. This persistence is called reverberation. When many people speak at the same time, individual voices overlap and the overall sound level can rise as occupants begin speaking more loudly to be understood.
Office noise does not affect every task in the same way. Routine work may tolerate a moderate level of background activity, while writing, analysis, programming, financial work, design review, and confidential discussions require more control.
Laboratory research published in the Journal of Environmental Psychology has examined how simulated open-plan office noise can affect cognitive performance, fatigue, motivation, and restoration. Rather than relying on a universal claim about a fixed number of “lost productivity minutes,” renovation teams should assess the actual workplace, job tasks, occupant feedback, and measured acoustic conditions.
2. What Is a Perforated Acoustic Panel?
A perforated acoustic panel is a rigid architectural surface containing a controlled pattern of openings. The face panel itself is normally reflective, but the perforations create a path for sound to reach an absorptive layer behind it.
A complete panel system may include:
- A perforated aluminum, galvanized steel, stainless steel, wood, MDF, MgO, plaster, or composite face
- Round holes, square holes, slots, micro-perforations, or custom patterns
- Black or colored acoustic fleece
- Mineral wool, glass fiber, PET fiber, or another porous absorber
- A timber or metal support frame
- An air cavity behind the panel
- Clips, screws, rails, suspension cables, or concealed fixing systems
- Powder coating, veneer, laminate, stain, paint, or another decorative finish
The perforated surface protects the absorber and creates the visible architectural finish. The backing material performs much of the sound-energy dissipation. The cavity changes how the system behaves across different frequencies.
For an example of an overhead office solution, review the related article on floating acoustic ceiling clouds with linear punched holes.
3. How Perforated Acoustic Panels Absorb Sound
When a voice, loudspeaker, or other sound source produces pressure variations in the air, the sound waves travel through the room and strike walls, ceilings, floors, furniture, and other objects.
A solid metal or wood panel reflects a large proportion of the energy. A perforated panel allows some of the sound to enter its holes or slots. Air moving through these narrow openings experiences viscous and frictional resistance.
The sound then reaches acoustic fleece and porous insulation. Air movement through the connected fibers or pores converts a small portion of the sound energy into heat. The amount of heat is extremely small, but the cumulative acoustic effect can be significant.
The rear cavity also influences performance. Depending on the hole geometry, backing, and cavity depth, the system can combine porous absorption with resonant behavior.
Performance depends on the complete assembly, including:
- Hole diameter or slot width
- Hole spacing and distribution
- Total open-area percentage
- Panel thickness
- Panel material and density
- Acoustic-fleece airflow resistance
- Absorber material and thickness
- Rear air-cavity depth
- Mounting method
- Panel coverage
- Room dimensions and furnishing
Two office panels with the same visible perforation pattern may perform differently if one is installed directly against concrete and the other is mounted over acoustic fleece, mineral wool, and a deep cavity.
4. How Acoustic Performance Is Tested
Acoustic performance should be supported by a report for the complete tested configuration, not inferred from the appearance of the panel.
ASTM C423 describes reverberation-room procedures for measuring sound absorption and sound-absorption coefficients of materials and objects, including acoustic ceiling tiles and office screens.
A useful test report should identify:
- Face-panel material
- Panel thickness
- Hole or slot dimensions
- Open-area percentage
- Backing fleece
- Porous absorber
- Air-cavity depth
- Specimen dimensions
- Mounting arrangement
- Frequency-band results
- Single-number ratings where applicable
- Laboratory and report number
NRC, or Noise Reduction Coefficient, is useful for a quick comparison, but it does not describe the entire frequency response. A conference room focused on speech may need a different absorption curve from a studio, mechanical room, or entertainment area.
Mounting conditions are particularly important. ASTM E795 describes mounting practices used during sound-absorption testing. A published rating should not be transferred to a completely different site installation without technical review.
5. Sound Absorption Is Not Soundproofing
Perforated acoustic panels mainly control sound inside a room. They reduce reflections, shorten excessive decay, and improve speech clarity.
They do not automatically prevent sound from passing into an adjacent office. Sound transmission between rooms may occur through:
- Lightweight partitions
- Unsealed doors
- Glass façades
- Raised floors
- Continuous suspended ceiling cavities
- Ventilation ducts
- Electrical penetrations
- Structural connections
- Gaps around frames and skirting
Confidential privacy normally requires a combination of sound-isolating partitions, sealed doors, careful junction details, controlled background sound, layout planning, and internal absorption.
Perforated panels can reduce the distance over which speech remains disturbing, but they should not be marketed as a complete soundproofing solution.
6. Measuring Open-Plan Office Acoustic Performance
Reverberation time is only one part of open-office acoustics. In a large workplace, designers also need to consider how speech levels and intelligibility change as the distance from a talker increases.
ISO 3382-3 specifies methods for measuring room-acoustic parameters in unoccupied open-plan offices. Its parameters focus on the spatial decay of speech and help evaluate how the permanent room and furnishing arrangement influence the acoustic environment.
A workplace assessment may consider:
- Background sound level
- Speech level at a reference distance
- Rate of speech-level decay
- Speech intelligibility over distance
- Distraction distance
- Reverberation characteristics
- Workstation screens and furniture
- Ceiling absorption
- Room height and floorplate dimensions
Post-installation measurement can show whether the renovation achieved the intended acoustic targets. It can also identify zones requiring additional treatment, sound masking, layout changes, or operational controls.
7. Heritage Office Renovations
Historic offices often contain high plaster ceilings, decorative cornices, stone or timber floors, large windows, masonry walls, and protected architectural details. These features create visual character but may also produce long reverberation and strong reflections.
Permanent wall construction may be limited by conservation requirements. The acoustic strategy may therefore need to be reversible and visually restrained.
Possible heritage-friendly solutions include:
- Freestanding perforated acoustic screens
- Suspended ceiling clouds positioned away from cornices
- Perforated metal rafts between structural bays
- Timber acoustic panels designed as removable joinery
- Acoustic treatment integrated behind bookcases
- Reversible frames fixed into existing structural points
- Panels coordinated with historic colors and materials
- High-level treatment that leaves decorative lower walls visible
The renovation team should document existing fabric, approved fixing locations, panel loads, fire requirements, access needs, and removal procedures.
A reversible system should still be structurally secure. Heritage sensitivity does not remove the need for tested suspension hardware, safe access, and coordination with fire-protection systems.
8. Contemporary Glass-Heavy Offices
Modern offices frequently use glazed meeting rooms, exposed concrete slabs, metal ceilings, hard flooring, and minimal furniture. These materials support an open visual language but provide little absorption.
Perforated acoustic panels can be used to introduce treatment without blocking transparency. Effective positions include:
- Opaque wall sections between glazed rooms
- Ceiling rafts above workstation clusters
- Panels behind reception desks
- Meeting-room rear walls
- Corridor ceilings
- Printer and refreshment zones
- Freestanding screens between teams
- Acoustic features around collaboration areas
In highly glazed rooms, treating only one small wall may be insufficient. The ceiling often provides the largest available area for absorption.
9. Perforated Metal, Wood, MDF, and Other Materials
Perforated Metal Panels
Aluminum and steel panels offer precise perforation, impact resistance, cleanability, dimensional stability, and extensive powder-coated color options.
Metal is suitable for:
- Contemporary offices
- Corridors
- Reception spaces
- High-traffic areas
- Ceiling systems
- Removable access panels
- Mechanical-service integration
Perforated Wood and MDF Panels
Wood veneer, grooved MDF, and perforated timber panels provide visual warmth. They are frequently used in boardrooms, executive offices, client areas, libraries, lounges, and heritage-sensitive renovations.
Buyers should confirm formaldehyde documentation, finish durability, fire classification, moisture limits, edge protection, and the exact tested acoustic assembly.
MgO and Mineral-Based Boards
MgO and other mineral-based substrates may be considered where different moisture, fire, or dimensional requirements apply. Product formulations vary, so compatibility with veneers, coatings, fasteners, and indoor conditions should be verified.
Perforated Plaster and Composite Panels
These systems can create a more monolithic ceiling or wall appearance. Installation may require specialist framing, joint treatment, access planning, and careful protection of the perforations during finishing.
10. Perforation Design and Office Appearance
The perforation pattern influences both acoustic behavior and visual identity.
Common options include:
- Regular round perforations
- Staggered round holes
- Linear slots
- Micro-perforations
- Graduated opening patterns
- Randomized layouts
- Geometric motifs
- Logos and brand graphics
- Mixed solid and perforated zones
Open area should be selected with the acoustic backing and cavity, not by appearance alone. A highly open panel may expose the backing more clearly, while a low-open-area pattern may behave as a more strongly tuned resonant surface.
For offices, the design must also coordinate with sprinklers, smoke detectors, lighting, loudspeakers, cameras, access hatches, signs, ventilation, and ceiling grids.
11. Acoustic Ceiling Clouds
Ceiling clouds are suspended horizontal elements placed below the structural ceiling. They are particularly useful in offices with exposed services, high ceilings, limited wall area, or protected architectural surfaces.
Benefits include:
- Targeted treatment above noisy zones
- Absorption from the visible face and, in some systems, the rear surface
- Retention of an open-ceiling appearance
- Coordination with task lighting
- Flexible shapes and colors
- Access to mechanical services
- Potential for future relocation
Clouds may be positioned above conference tables, collaboration zones, reception areas, breakout spaces, cafés, and concentrated workstation groups.
The related guide to modular ceiling grids with acoustic perforated panels explains another approach for integrating sound absorption into accessible ceiling systems.
12. Vertical Acoustic Baffles
Baffles are suspended vertically from the ceiling. They provide exposed acoustic surface on both sides and are useful in high-volume offices where the ceiling cannot be fully covered.
Baffles can:
- Reduce long sound paths in tall rooms
- Create visual direction above circulation routes
- Separate functional zones without solid walls
- Coordinate with linear lighting
- Preserve access to an exposed ceiling
- Create branded color sequences
Suspended products require load calculations, approved anchors, appropriate spacing, seismic restraint where required, fire coordination, and safe maintenance access.
13. Perforated Acoustic Wall Panels
Wall panels are effective where strong horizontal reflections occur between parallel surfaces.
Useful positions include:
- Behind meeting participants
- On the rear wall of a conference room
- Beside presentation areas
- Along narrow corridors
- Behind reception seating
- Near collaborative work zones
- On walls facing large glazed areas
Wall treatment can be concentrated at ear and speech height, but lower walls may need stronger impact resistance. Upper-wall panels are less vulnerable to chairs, bags, cleaning equipment, and daily contact.
14. Acoustic Partitions and Dividers
Freestanding dividers can create visual and acoustic separation without permanent walls. A partition may combine perforated metal or wood faces with an internal acoustic core.
Partitions can help:
- Define focus zones
- Separate adjacent teams
- Shield printer and circulation noise
- Create informal meeting areas
- Support flexible workplace layouts
- Reduce direct line-of-sight sound paths
However, a low partition does not provide the same privacy as a full-height sound-isolating wall. Confidential areas should be designed with appropriate enclosures, doors, seals, ventilation treatment, and background sound.
For small workplaces, see the related article on perforated metal mesh solutions for small office acoustics.
15. Hybrid Meetings and Video Calls
Hybrid meetings place additional demands on room acoustics. Remote participants depend entirely on microphones, loudspeakers, cameras, and network systems. A room that feels acceptable to people sitting around the table may still sound distant or reverberant through a microphone.
Perforated panels can support better hybrid meetings by reducing reflections from walls and ceilings near the conference table.
A complete meeting-room strategy should consider:
- Microphone pickup pattern
- Distance between speakers and microphones
- Loudspeaker location
- Wall and ceiling reflections
- Mechanical background noise
- Door and partition isolation
- Furniture layout
- Acoustic treatment behind participants
- Screen and camera placement
Acoustic panels cannot compensate for a poorly selected microphone or loud mechanical system, but they can improve the room conditions in which the technology operates.
16. Privacy, Focus, and Zoning
Office privacy is affected by speech intelligibility, background sound, distance, barriers, room absorption, and partition performance.
Perforated acoustic panels can reduce reverberation and help speech levels decay more quickly. For more reliable privacy, combine them with:
- Appropriate workstation spacing
- High acoustic screens
- Enclosed focus rooms
- Sound-isolating meeting rooms
- Quiet zones
- Controlled sound masking
- Behavioral policies for calls
- Absorptive ceilings
- Soft floor finishes where suitable
The goal is not to make the entire office silent. Different zones should support different activities.
17. Fire, Structural, and Building-Service Coordination
Office panels must meet relevant fire and structural requirements. A metal face does not automatically make the complete system non-combustible. Acoustic fleece, insulation, coatings, adhesives, frames, and suspension components must also be reviewed.
Request documentation identifying:
- The test standard
- The exact panel construction
- Face material and thickness
- Coating or veneer
- Acoustic fleece
- Rear absorber
- Mounting and cavity
- Smoke classification where applicable
- Laboratory and report number
Ceiling installation must coordinate with:
- Sprinklers
- Smoke and heat detectors
- Emergency lighting
- Exit signs
- Air diffusers and returns
- Loudspeakers
- Cameras
- Access hatches
- Lighting fixtures
- Maintenance routes
Perforated panels should not block the designed airflow of mechanical systems unless the engineering design specifically permits it.
18. Workplace Noise and Hearing Safety
Typical office acoustic complaints are usually related to distraction, comfort, speech clarity, and privacy rather than hazardous occupational noise exposure.
However, offices located beside production equipment, workshops, generators, transport facilities, or other loud sources may require a formal noise assessment.
The US National Institute for Occupational Safety and Health provides guidance on workplace noise and hearing-loss prevention. Perforated panels may reduce reflected noise, but hazardous exposure may also require source control, enclosures, vibration isolation, barriers, silencers, maintenance, operational controls, and hearing protection.
19. A Practical Office Renovation Workflow
Step 1: Define Activities
Identify focus work, collaboration, calls, meetings, reception, circulation, training, dining, and confidential activities.
Step 2: Survey Existing Conditions
Record room dimensions, ceiling height, finishes, furniture, occupancy, noise sources, MEP services, heritage restrictions, and structural fixing points.
Step 3: Measure or Model the Room
Measure background sound and room-acoustic parameters or use an acoustic model where appropriate.
Step 4: Set Performance Targets
Agree on targets for reverberation, speech decay, background noise, privacy, and meeting-room clarity.
Step 5: Select Panel Construction
Choose face material, perforation, backing fleece, absorber, cavity, finish, edge, fixing, and access details.
Step 6: Coordinate the Design
Overlay acoustic panels with lighting, HVAC, sprinklers, detectors, cameras, speakers, doors, screens, and furniture.
Step 7: Review Samples and Mockups
Approve color, texture, perforation quality, joints, edge details, and maintenance access.
Step 8: Verify Documentation
Review acoustic, fire, emissions, structural, and finish documents before production.
Step 9: Install to the Tested Configuration
Protect the designed air cavity and backing. Do not remove insulation or block perforations.
Step 10: Measure and Fine-Tune
Conduct post-installation checks and adjust furniture, sound masking, operating policies, or additional treatment where needed.
20. Illustrative Renovation Story: A Heritage Office with Modern Meeting Problems
The following is an illustrative composite story based on common office-renovation conditions. It does not claim to represent a named completed project or certified performance report.
A professional-services company moved into a renovated nineteenth-century building. The office included high plaster ceilings, decorative cornices, timber flooring, tall windows, and a newly constructed glazed meeting room.
The space impressed clients, but employees quickly noticed several problems. Conversations from the collaboration area spread across the floor. Video meetings in the glass room sounded hollow. The main boardroom had a long decay that made overlapping speech difficult to understand.
The company’s first response was to add several thin fabric boards behind storage cabinets. They covered little area and were positioned away from the strongest reflection paths. Heavy curtains were considered, but the design team did not want to conceal the restored windows.
A second proposal recommended covering the historic ceiling with a conventional suspended grid. The conservation consultant rejected this approach because it would hide decorative plasterwork and reduce the visual height of the rooms.
The revised acoustic strategy used three coordinated elements.
First, powder-coated perforated metal clouds were suspended above workstation and collaboration zones. Their positions avoided the cornices and used approved structural suspension points.
Second, removable wood-finished perforated panels were installed on selected modern partition walls. The backing contained acoustic fleece and porous absorption, creating a warmer appearance in client-facing areas.
Third, the glazed meeting room received a perforated rear-wall panel, ceiling treatment above the conference table, improved door seals, and a review of microphone positioning.
The panels were coordinated with lighting, sprinklers, detectors, ventilation, and access requirements. The colors referenced existing metalwork and timber joinery, allowing the acoustic treatment to look like part of the architectural concept.
After the renovation, employees reported that group discussions felt more controlled, video calls were easier to follow, and the boardroom no longer produced the same strong overlapping reflections.
The project did not attempt to make every zone silent. Instead, it used absorption, zoning, meeting-room isolation, furniture, and workplace policies together.
The main lesson was that office acoustics cannot be solved by attaching a few panels wherever space is available. Performance depends on sufficient area, correct placement, the tested panel assembly, room function, and coordination with the entire renovation.
21. Custom Manufacturing Options
Perforated acoustic panels can be customized to support both acoustic and architectural goals.
Factory options may include:
- Aluminum, steel, stainless steel, MDF, MgO, or wood substrates
- Round, square, slotted, or micro-perforated openings
- Regular, staggered, random, or gradient patterns
- Custom panel sizes
- Folded edges and cassette panels
- Powder-coated colors
- Wood-grain finishes
- Natural veneers
- Printed graphics
- Black or colored acoustic fleece
- Different absorber thicknesses
- Wall rails and concealed clips
- Ceiling suspension systems
- Lighting cutouts
- Access panels
- Service openings
- Numbered panels for installation
- Export packaging
A custom graphic pattern must still provide sufficient structural strength, acoustic open area, edge stability, finish coverage, and installation tolerance.
22. Social and Website Cross-Linking
A complete SEO system should connect product information, technical articles, project images, factory videos, professional profiles, and direct customer contact.
Office panel finishes, perforation patterns, packing, and project details can be shared through Instagram.
Manufacturing processes and installation demonstrations can be published through the Jintong YouTube channel.
Architects, contractors, consultants, distributors, and procurement teams can connect through LinkedIn.
Project questions can be sent through the WhatsApp consultation link.
Technical articles and product information are available at perforatedmetalpanel.com.
For genuine two-way linking, relevant Instagram posts, YouTube descriptions, LinkedIn updates, and other social profiles should also contain links back to the website or the corresponding technical article.
23. Common Office Acoustic Renovation Mistakes
Mistake 1: Treating perforated panels as soundproof walls.
They mainly control reflections. Transmission between rooms requires separate isolation measures.
Mistake 2: Selecting a panel only by color or pattern.
The backing, cavity, open area, and mounting affect acoustic performance.
Mistake 3: Using an NRC number without checking the test assembly.
Ask what cavity, absorber, and mounting were used.
Mistake 4: Installing too little treatment.
A small decorative feature may not materially change a large reflective office.
Mistake 5: Ignoring employee activities.
A call center, design studio, law office, and software team have different acoustic needs.
Mistake 6: Blocking perforations with paint or adhesive.
This reduces the functional open area.
Mistake 7: Forgetting building services.
Late coordination can create unsafe suspension, blocked diffusers, or inaccessible equipment.
Mistake 8: Assuming louder background sound always improves privacy.
Sound masking must be designed and commissioned, not improvised.
Mistake 9: Ignoring flanking transmission.
Noise may pass above partitions, below raised floors, or through ducts.
Mistake 10: Skipping post-installation measurement.
Without verification, the project team cannot confirm whether the acoustic targets were achieved.
24. Questions to Ask a Perforated Acoustic Panel Factory
- What face materials are available?
- What panel thicknesses can be manufactured?
- Which perforation patterns are standard?
- Can custom hole patterns be produced?
- What is the open-area percentage?
- What acoustic fleece is supplied?
- What porous backing is recommended?
- What cavity depth was used in laboratory testing?
- Can the full sound-absorption report be provided?
- Does the report identify the mounting system?
- What frequency-band data are available?
- Which fire classification applies?
- Does the fire report cover the coating and backing?
- Are low-emission materials available?
- Can custom powder-coated colors be matched?
- Can wood-grain or veneer finishes be supplied?
- Can panels integrate with lighting?
- Can sprinkler and diffuser openings be prefabricated?
- Are ceiling suspension components available?
- Can structural loads be supplied for engineering review?
- Can the factory produce curved or folded panels?
- Can panels be numbered to match elevation drawings?
- What dimensional tolerances apply?
- How are panels protected during shipping?
- Can replacement panels be produced later?
- What cleaning products are approved?
- What is the minimum order quantity?
- Can samples and mockups be supplied?
- Can shop drawings be reviewed before production?
- What installation support is available?
25. Maintenance and Long-Term Performance
Perforated metal panels generally require light dusting and occasional cleaning with products compatible with the coating. Wood and MDF finishes require controlled moisture and appropriate cleaning methods.
Maintenance should include:
- Removing dust without forcing debris into the holes
- Checking ceiling suspension components
- Inspecting loose panels or fasteners
- Keeping access panels operational
- Checking for moisture or condensation
- Protecting exposed MDF edges
- Avoiding paint buildup inside perforations
- Replacing damaged modules with matching panels
- Reviewing the layout after major furniture changes
A large change in workstation density, partitions, furniture, or team activity can change the acoustic environment even when the panels remain in good condition.
26. Frequently Asked Questions
Do perforated acoustic panels make an office silent?
No. They reduce reflections and excessive reverberation. Office activity, equipment, ventilation, layout, and occupant behavior still contribute to the sound environment.
Can they stop conversations entering another room?
Not by themselves. Sound isolation requires suitable walls, doors, glazing, seals, ceilings, floors, and service penetrations.
Are metal panels acoustically absorbent?
A solid metal sheet is reflective. A perforated metal face becomes part of an absorbing system when it is combined with suitable acoustic fleece, porous backing, and a rear cavity.
Can panels be installed in heritage buildings?
Yes. Suspended, freestanding, or removable systems can be designed to minimize alteration of protected surfaces. Conservation and structural approval may be required.
Are ceiling clouds better than wall panels?
Neither is universally better. Ceiling clouds are useful where wall space is limited, while wall panels control strong lateral reflections. Many offices benefit from both.
Can panels include office lighting?
Yes. Lighting can be integrated when structural loads, heat, wiring, access, glare, fire safety, and acoustic coverage are coordinated.
How much panel coverage is needed?
There is no universal percentage. Coverage depends on room volume, existing finishes, occupancy, activity, panel performance, and acoustic targets.
Should panels be tested after installation?
Post-installation measurement is recommended for performance-critical projects, large open offices, conference facilities, and renovations with defined acoustic targets.
Conclusion: Treat Office Acoustics as Part of the Architecture
Perforated acoustic panels can transform an office renovation when they are used as part of a complete acoustic strategy. The holes or slots allow sound to reach acoustic fleece, porous backing, and an air cavity, reducing reflected energy and improving room clarity.
The panels can be installed on walls, ceilings, suspended clouds, baffles, partitions, reception features, meeting-room surfaces, and modular grids. Metal panels support precision, durability, and contemporary finishes, while wood and MDF options add warmth to boardrooms, client areas, and heritage interiors.
Successful office acoustics require more than adding decorative panels. Designers must consider work activities, speech paths, privacy, room volume, background sound, partitions, doors, mechanical services, furniture, fire safety, structural suspension, laboratory testing, and post-installation verification.
Most importantly, absorption and sound isolation must remain separate concepts. Perforated panels can make conversations clearer and reduce distracting reverberation, but confidential privacy may also require sound-isolating construction and carefully designed zoning.
Project Hook: Is your office struggling with open-plan conversation noise, hollow meeting rooms, poor hybrid-call clarity, a reflective glass interior, or heritage restrictions? Share the office drawings, room dimensions, ceiling height, photographs, preferred finish, and main noise complaint to begin developing a customized perforated acoustic panel layout.
40 SEO Hashtag Keywords:
#PerforatedAcousticPanels #OfficeAcousticPanels #OfficeRenovationAcoustics #OpenPlanOfficeNoise #PerforatedMetalPanels #AcousticWallPanels #AcousticCeilingPanels #OfficeNoiseControl #SpeechClarityOffice #ConferenceRoomAcoustics #HybridMeetingAcoustics #HeritageOfficeRenovation #GlassOfficeNoiseControl #AcousticCeilingClouds #OfficeAcousticBaffles #PerforatedWallCladding #CustomAcousticPanels #OfficeAcousticDesign #AcousticPanelFactory #AcousticPanelManufacturer #OfficeReverberationControl #WorkplaceSoundTreatment #AcousticPartitionPanels #MeetingRoomEchoControl #CommercialOfficeRenovation #ArchitecturalAcousticPanels #OfficeInteriorMaterials #AcousticConsultingService #BuildingMaterialDistributor #CustomOfficeProject #FloatingAcousticClouds #ModularAcousticCeiling #OfficeSpeechPrivacy #PerforatedWoodPanels #MetalCeilingPanels #OfficeSoundAbsorption #WorkplaceAcousticComfort #CorporateInteriorDesign #OfficeRenovationContractor #AcousticPanelSupplier
perforatedmetalpanel.com
linkedin.com/in/andy-liu-36a033355
web.whatsapp.com
instagram.com/jintongperforatedmetal
facebook.com/me
WhatsApp:86 180 2733 7739
https://api.whatsapp.com/send?phone=8618027337739