






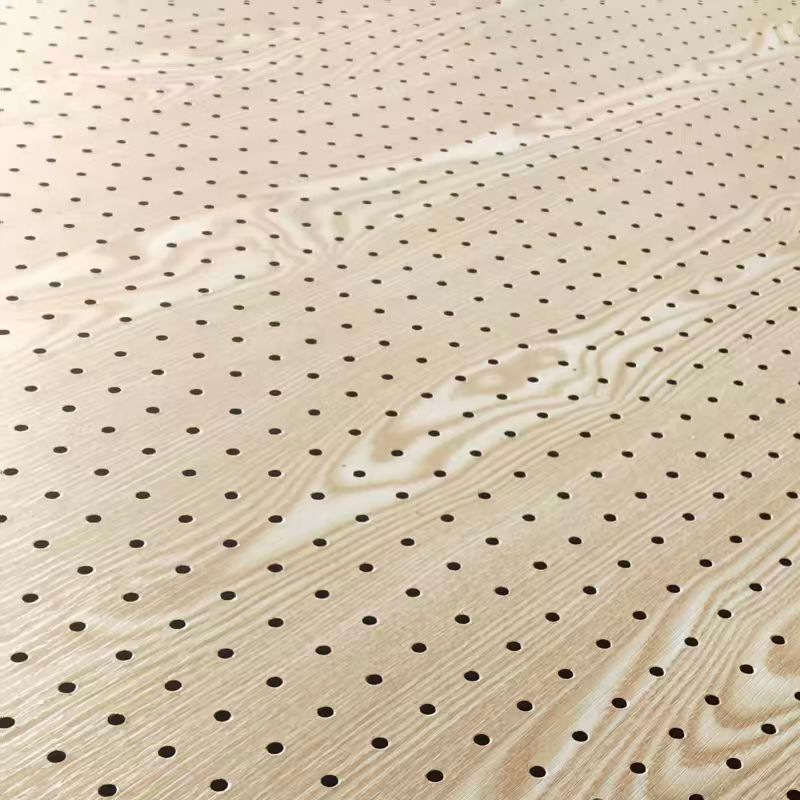
Wood Acoustical Panels: Grooved and Perforated Wood Systems
Wood Acoustical Panels: How Grooved and Perforated Wood Systems Improve Room Sound and Interior Design
A beautiful room can still be uncomfortable when every conversation produces a sharp echo. Hard walls, glass partitions, stone floors, painted ceilings, large screens, and smooth furniture reflect sound back into the space. In meeting rooms, classrooms, restaurants, studios, theaters, and auditoriums, these repeated reflections can make voices sound distant, blurred, or tiring.
Wood acoustical panels provide a practical way to address this problem without sacrificing interior appearance. They combine the warmth and detail of wood with engineered grooves, circular holes, elongated perforations, acoustic textile, porous backing, and controlled air cavities. The result is a wall or ceiling treatment that can contribute to sound absorption while serving as a finished architectural surface.
The World Health Organization’s environmental-noise guidance explains that excessive noise can affect comfort, sleep, cognition, hearing, and health. Interior acoustic treatment does not remove every source of noise, but it can help create spaces where communication is easier and occupants experience less acoustic fatigue.
This guide explains how grooved and perforated acoustical wood paneling works, why the backing and cavity are important, how to interpret an NRC value of up to 0.90, what documentation buyers should request, and how to plan a reliable installation.
1. What Are Wood Acoustical Panels?
Wood acoustical panels are decorative wall or ceiling panels designed to control reflected sound. Unlike a plain solid board, which is naturally reflective, an acoustic wood panel contains openings that allow sound energy to pass through the visible surface and interact with absorbent material behind it.
The face may contain:
- Machine-cut elongated grooves
- Regular circular perforations
- Irregular circular perforations
- Linear slots
- Micro-perforations
- Grooves on the visible face
- Rear grooves connected to face perforations
- Mixed patterns designed for architectural effects
A typical system consists of several coordinated layers:
- A real wood veneer, melamine finish, printed wood grain, or lacquered surface
- An MDF or MgO structural substrate
- CNC-machined perforations or grooves
- A standard black non-woven acoustic textile backing
- Optional additional porous absorbent material
- A support frame or batten system
- A controlled rear air cavity
The visible wooden face is therefore only one part of the acoustic system. The opening pattern, rear textile, absorbent infill, cavity depth, panel thickness, mounting method, and installation area all influence the result.
Customers comparing wood and metal solutions can review the related article on perforated acoustic panels and slotted perforated metal sheets. Both product groups use openings and absorbent backing, but they offer different appearances, structural properties, maintenance requirements, and design possibilities.
2. Why Flat Wood Reflects Sound
Flat, dense, and rigid materials reflect much of the sound energy that reaches them. This is why an untreated wooden wall, glass partition, concrete surface, or gypsum board can contribute to echo and reverberation.
When a person speaks, the listener first receives direct sound. A fraction of a second later, reflected sound arrives from the walls, ceiling, floor, furniture, and other surfaces. Some early reflections can support speech or music, but excessive or delayed reflections cause words and musical notes to overlap.
In a small office, this may create a hollow or box-like sound. In a classroom, students at the back may struggle to understand the teacher. In a restaurant, every table contributes to a rising background level. In an auditorium, uncontrolled rear-wall reflections can reduce speech clarity.
Perforating or grooving a wood panel changes how it interacts with sound. The openings allow part of the acoustic energy to enter the panel assembly instead of immediately reflecting into the room.
3. How Grooved and Perforated Wood Panels Absorb Sound
When sound enters the grooves or perforations, air particles move through narrow openings. Friction and viscous resistance dissipate part of the acoustic energy. Behind the face panel, the sound reaches the non-woven textile and any additional porous absorber.
Materials such as glass fiber, mineral wool, polyester fiber, or another engineered acoustic infill contain interconnected spaces. Air movement through these spaces converts a small portion of sound energy into heat through friction.
The rear cavity also contributes to the acoustic behavior. A deeper cavity can change the frequency range in which the system performs most effectively. For the reference wall installation described in the supplied specification, a minimum cavity of approximately 100 mm is required when additional absorption material is installed.
However, this dimension should not be treated as a universal rule for every project. The correct cavity depends on:
- The tested panel configuration
- Groove or hole dimensions
- Open-area percentage
- Panel thickness and density
- Backing material
- Absorber type and thickness
- Target frequency range
- Available wall or ceiling depth
- Applicable fire and building requirements
The acoustic principle is similar to other perforated architectural systems. This article about wood-texture gradient perforated acoustic panels provides another example of how opening patterns, visual design, and acoustic backing can be integrated in a finished interior surface.
4. Grooved Panels Versus Circular Perforated Panels
Grooved Wooden Panels
Grooved panels use elongated CNC-machined slots or linear channels. They can produce a clean architectural rhythm and visually increase the apparent height or width of a room.
Vertical grooves can make a wall appear taller. Horizontal grooves can make a room look wider. Narrow grooves provide a refined surface, while broader grooves create a stronger visual pattern.
Grooved wooden panels are commonly selected for conference rooms, lecture halls, executive offices, hotel lobbies, auditoriums, theaters, recording studios, restaurants, and commercial reception areas.
Perforated Acoustical Wood Paneling
Perforated panels contain round, elongated, or custom-shaped holes. Patterns may be regular and highly organized or irregular for a more natural and less technical appearance.
Perforated panels can be coordinated with lighting, air-conditioning grilles, loudspeakers, access hatches, projection equipment, and other building services. They are suitable for walls, ceilings, suspended elements, partitions, and custom interior features.
Neither pattern is automatically better. The correct choice depends on the desired visual effect, frequency response, manufacturing method, available cavity, backing construction, and installation environment.
5. Understanding NRC Values up to 0.90
The supplied product specification states that the system can achieve an NRC value of up to 0.90. This indicates that a tested configuration may provide a high level of sound absorption across the frequencies used to calculate the rating.
However, “up to 0.90” should always be connected to a complete laboratory-tested assembly. Buyers should confirm the exact panel pattern, MDF or MgO thickness, groove or hole sizes, opening percentage, rear textile, absorber, cavity depth, mounting method, exposed specimen area, laboratory, and report number.
ISO 354 specifies a reverberation-room method for measuring the sound absorption of materials used as wall and ceiling treatments. In North America, ASTM C423 describes reverberation-room testing used to determine sound absorption coefficients and related ratings.
The Fraunhofer Institute for Building Physics also explains how sound-absorption measurements are conducted in a reverberation room under diffuse sound incidence.
An NRC value is useful, but it is a simplified single-number rating. It does not show whether the panel performs most strongly at low, middle, or high frequencies. A theater, machinery enclosure, classroom, and recording studio may require different absorption characteristics even when the headline NRC value appears similar.
6. Why the 100 mm Rear Cavity Matters
A wall panel mounted directly against a solid wall may perform differently from the same panel installed over a 100 mm framed cavity with porous material.
The cavity creates space for sound pressure and air-particle movement behind the panel. It also allows the porous backing to work over a larger depth. In many systems, increasing the distance from the structural wall can improve absorption at lower frequencies.
For the reference system, additional acoustic material may be placed behind the black non-woven textile. The material should not be randomly substituted or compressed, because its thickness, density, airflow resistance, and fire properties affect performance.
- Do not reduce the specified cavity without approval
- Do not leave large gaps between absorber sections
- Do not compress thick material into a shallow frame
- Do not block panel openings with adhesive
- Do not remove the factory acoustic textile
- Do not allow services to fill the cavity unpredictably
- Do not use unverified combustible backing materials
The installed construction should reproduce the tested assembly as closely as possible.
7. Standard Product Specifications
| Item | Reference Specification |
|---|---|
| Product | Wood acoustical panels |
| Panel Types | Grooved wooden panel and perforated acoustical wood paneling |
| Core Materials | MDF or MgO |
| Standard Sizes | 600 × 1200 mm and 600 × 600 mm |
| Custom Sizes | Available according to project requirements |
| Acoustic Backing | Standard black non-woven textile |
| Additional Absorption | Optional porous absorbent material behind the panel |
| Reference Wall Cavity | Minimum approximately 100 mm for the stated configuration |
| Acoustic Rating | NRC up to 0.90 for a verified tested assembly |
| Fire Specification | Class B1 composite material option, subject to test-standard confirmation |
| Edge Details | Reveal edge or flush edge |
| Surface Options | Melamine, real wood veneer, transparent UV-polyacrylate coating, custom stain |
| Veneer Range | Standard and custom veneer options |
| Applications | Walls, ceilings, partitions, screens, feature surfaces |
The two standard modules are practical for many interiors. The 600 × 600 mm format can align with common ceiling grids and square design modules. The 600 × 1200 mm format can create larger visual fields with fewer joints.
Custom manufacturing can coordinate panels with room dimensions, columns, doors, windows, screens, lighting, ventilation, and other architectural details.
8. MDF and MgO Substrate Options
MDF Acoustic Panels
MDF has a uniform structure that supports accurate CNC grooving, perforation, edge machining, laminating, veneering, and painting. It is frequently used when the project requires consistent dimensions and detailed decorative patterns.
Standard MDF is generally intended for dry interior spaces. Moisture-resistant or fire-retardant MDF may be selected when supported by appropriate documentation.
For products entering the United States, buyers should review the US Environmental Protection Agency’s formaldehyde-emission requirements for composite wood products. MDF is one of the product categories covered by the regulations.
MgO Acoustic Panels
MgO board provides an alternative mineral-based substrate. It may be considered for projects with different moisture, dimensional-stability, or fire-related requirements.
MgO formulations vary significantly. Buyers should verify board composition, chloride content, moisture behavior, edge strength, fastening method, coating compatibility, surface flatness, and test documentation.
9. Reveal-Edge and Flush-Edge Details
Reveal Edge
The reveal-edge system leaves an approximately 10 mm visual groove between adjacent boards. A wooden strip may be used to conceal nails or mechanical fixing points.
This detail creates a repeated shadow line and can make slight panel movement or dimensional variation less noticeable. It also provides a clear modular rhythm across the wall.
Flush Edge
Flush-edge panels meet closely without a separate wooden strip. The result is a more continuous surface with less visible division between boards.
Flush installation requires accurate framing, careful alignment, consistent panel dimensions, and controlled substrate flatness. Small errors can be more visible than in a reveal-edge system.
10. Veneers, Melamine, UV Coatings, and Custom Finishes
The acoustic function is important, but many customers choose wood acoustical panels because the system can become a major interior-design feature.
Real Wood Veneer
Real veneer provides natural grain, color variation, and material authenticity. It is suitable for executive offices, theaters, hotels, restaurants, cultural buildings, auditoriums, and premium commercial spaces.
Melamine Finish
Melamine provides a repeatable decorative surface and can help control cost. It is available in many wood grains, neutral colors, and contemporary patterns.
Transparent UV-Polyacrylate Coating
A transparent UV-enhanced coating can protect the wood appearance while maintaining a clear decorative finish. The coating system should be evaluated for gloss, color change, scratch resistance, cleaning compatibility, emissions, and fire documentation.
Custom Stains and Gloss Levels
Custom dyeing, staining, and gloss levels allow panels to coordinate with doors, furniture, flooring, wall finishes, and corporate identity.
Customers can review visual references and production updates through Jintong Perforated Metal on Instagram. Factory and product videos are available through the Jintong YouTube channel.
11. Fire Performance and Class B1 Documentation
The supplied specification includes a Class B1 fireproof composite material option. Buyers should confirm which testing and classification standard is being referenced, because the term “B1” can be used in different regulatory systems.
A valid fire document should identify the test standard, exact panel construction, core material, panel thickness, veneer or melamine finish, coating system, acoustic textile, rear absorber, adhesive, mounting and cavity arrangement, issuing laboratory, report number, and validity.
A fire-retardant core does not automatically give every veneer, backing textile, adhesive, or installation configuration the same classification. The complete installed assembly should be reviewed by the architect, fire consultant, code specialist, or local approving authority.
12. Responsible Wood Sourcing
For projects with environmental requirements, buyers may request certified wood or veneer. The Forest Stewardship Council provides certification systems designed to support responsible wood sourcing and supply-chain traceability.
A genuine certification claim should be supported by a valid certificate number, the correct product scope, chain-of-custody documentation, correct invoice and delivery-note claims, approved trademark use, and traceable purchasing records.
Other sustainability considerations include low-VOC coatings, recycled-content acoustic textile, efficient cutting, recyclable packing, replaceable panel modules, repair options, and optimized container loading.
13. Where Wood Acoustical Panels Are Used
Conference Rooms
Meeting rooms often contain glass, screens, hard tables, and painted walls. Acoustic wood panels can reduce strong reflections and improve communication during presentations and video conferences.
Schools and Lecture Halls
Speech clarity is important for students in every seating position. Wall and ceiling panels can be combined with acoustic ceilings, quiet ventilation, appropriate loudspeaker systems, and classroom layout planning.
Recording Studios
Studios require balanced reflection and absorption. Grooved wooden panels may be combined with broadband absorbers, bass traps, diffusers, and carefully positioned speakers.
Theaters and Auditoriums
Large spaces require control of reverberation and delayed reflections. Panels may be installed on side walls, rear walls, balcony fronts, ceiling areas, and technical enclosures.
For more information about large-room applications, review this internal article on perforated acoustic panels for noise reduction in auditoriums.
Offices
Wood acoustic walls can improve meeting areas, reception spaces, executive rooms, collaboration zones, training rooms, and dining areas. Open offices may also require acoustic ceilings, screens, layout changes, and quiet equipment.
Hotels and Restaurants
Decorative panels help control conversation buildup while supporting a warm hospitality appearance. Designs can coordinate with bars, reception desks, seating booths, ceilings, and lighting features.
Commercial Buildings
Shopping centers, banks, exhibition spaces, museums, public halls, libraries, and corporate buildings can use perforated acoustical wood paneling as a combined decorative and functional surface.
14. Workplace Noise and Engineering Controls
Acoustic wall panels can support noise control, but they should not be confused with a complete industrial hearing-protection solution.
The US Occupational Safety and Health Administration explains that engineering controls can address noise at the source, along its transmission path, or at the worker’s location.
In a noisy workplace, the overall strategy may include replacing loud machinery, maintaining worn equipment, adding machine enclosures, installing silencers or vibration isolation, separating workers from the source, treating reflective walls and ceilings, limiting exposure time, and providing hearing protection where required.
Wood acoustical panels may help reduce reverberant buildup, but they cannot replace source control, structural sound isolation, exposure assessment, or a hearing-conservation program.
15. Installation Planning
Step 1: Survey the Room
Measure wall and ceiling dimensions, locate doors, windows, columns, sockets, switches, sprinklers, loudspeakers, ventilation grilles, lighting, access panels, and structural joints.
Step 2: Confirm the Acoustic Assembly
Verify the panel type, opening pattern, backing textile, absorber, cavity depth, support frame, edge detail, and fixing method.
Step 3: Establish Datum Lines
Set accurate horizontal and vertical reference lines. Small errors at the first row can become significant across a large wall.
Step 4: Install the Support Frame
Timber battens, metal channels, clips, or another approved support system should be level, secure, and suitable for the substrate.
Step 5: Install Absorbent Material
Fit the specified material evenly. Avoid unwanted compression, gaps, moisture exposure, and interference with building services.
Step 6: Maintain the Required Cavity
Do not reduce the reference 100 mm cavity without technical approval when that depth is part of the selected acoustic configuration.
Step 7: Install and Align Panels
Follow the panel-numbering and grain-matching plan. Keep grooves, perforations, and joints consistent.
Step 8: Complete Edge and Service Details
Use suitable trims around doors, corners, ceiling junctions, access panels, and service penetrations.
Step 9: Inspect the Finished Work
Check alignment, secure fixing, damaged edges, blocked openings, color consistency, access requirements, and cleanliness.
16. Illustrative Customer Story: Replacing Random Foam with a Planned Wood Acoustic Wall
This is an illustrative composite case based on a common project situation. It is included to explain the problem-solving process and does not claim to be a certified report from a named customer.
A private training company operated a lecture room for technical seminars and online product demonstrations. The room had a polished floor, large glass windows, painted gypsum walls, and a flat ceiling. It looked clean and modern, but it sounded harsh.
The customer’s first solution was to buy inexpensive foam squares from an online retailer. Staff attached the squares to several random positions on the rear wall. Some panels were placed behind a television, while others were installed near the corners.
The result was disappointing. The thin foam treated only a small surface area, several pieces began to detach, and the dark material made the room look unfinished. Speech still sounded distant at the rear seats. When presenters increased the microphone volume, the room became louder without becoming clearer.
The company then added heavy curtains. The curtains reduced some high-frequency reflections but blocked daylight and made the room visually smaller. They also did not coordinate with the company’s professional presentation image.
The customer contacted the supplier to discuss a more integrated solution. The room dimensions, seating layout, wall areas, screen position, ventilation outlets, and preferred finish were reviewed.
A grooved wood acoustical panel system was proposed for the rear wall and selected side-wall areas. The panels used an MDF core, regular CNC grooves, black non-woven textile, additional porous backing, and a framed cavity. A warm melamine wood grain was selected to match the doors and furniture.
Reveal-edge details created controlled shadow lines between panels and allowed the fixing strips to be concealed. The panel modules were coordinated with sockets, switches, and the screen position. Lower wall areas that were exposed to chair impact received a more durable treatment.
After installation, staff noticed that normal conversation felt calmer and less hollow. Presenters did not need to raise their voices as much, and online recordings contained less obvious room reflection. People seated at the back reported that speech was easier to follow.
The customer also gained a finished architectural feature wall instead of a collection of foam squares and temporary curtains.
The lesson was simple: effective acoustic improvement came from the complete system—sufficient coverage, engineered openings, rear textile, porous absorption, cavity depth, correct placement, and professional installation.
Customers planning a similar project can connect through LinkedIn or start a direct discussion through WhatsApp.
17. Custom Manufacturing Options
Standard 600 × 600 mm and 600 × 1200 mm panels are suitable for many projects, but custom sizes can reduce cutting, simplify installation, and improve coordination with architectural elements.
Available customization may include panel length and width, MDF or MgO substrate, core thickness, groove width and depth, groove pitch, hole diameter, perforation spacing, regular or irregular patterns, open-area percentage, black or custom-colored textile, absorbent backing material, real wood veneer species, melamine colors, UV coating gloss, custom stains, flush or reveal edges, concealed fixing systems, access panels, panel numbering, and export packaging.
Customization should begin with the project requirement rather than appearance alone. A physical sample confirms color and texture, but a small sample cannot demonstrate the acoustic performance of a full wall or ceiling assembly.
Technical details, manufacturing options, and related products are available at perforatedmetalpanel.com.
18. Common Purchasing Mistakes
Mistake 1: Buying Only by Photograph
Two panels can look similar while using different substrates, groove patterns, backing materials, coatings, and mounting systems.
Mistake 2: Accepting an NRC Number Without a Report
Ask for the exact tested configuration, frequency data, laboratory, and mounting details.
Mistake 3: Ignoring the Rear Cavity
Direct installation against a hard wall may not reproduce the performance of a system tested with a 100 mm cavity.
Mistake 4: Treating Acoustic Absorption as Soundproofing
Absorption controls reflections inside a room. Soundproofing limits transmission between rooms and requires a separate construction strategy.
Mistake 5: Ignoring Fire Documentation
Confirm the applicable standard and complete tested assembly behind any Class B1 statement.
Mistake 6: Ignoring MDF Emissions
Request formaldehyde and indoor-air documentation appropriate for the destination market.
Mistake 7: Choosing Too Little Coverage
A few decorative panels may not provide enough absorption for a large reflective room.
Mistake 8: Blocking Grooves or Perforations
Excess paint, adhesive, filler, or incorrect installation can reduce the functional open area.
Mistake 9: Forgetting Building Services
Coordinate panels with lighting, ventilation, sprinklers, speakers, sockets, screens, and access hatches before production.
19. Questions to Ask the Manufacturer
- What is the exact substrate material?
- What is the MDF or MgO density?
- What panel thickness is available?
- What are the finished dimensional tolerances?
- What groove or perforation patterns are available?
- What is the opening percentage?
- What black non-woven textile is used?
- What additional absorber is recommended?
- Is a 100 mm cavity required?
- Which tested configuration achieved NRC 0.90?
- Can you provide the full acoustic test report?
- Which fire standard supports the B1 classification?
- Does the report cover the finish and backing?
- Which formaldehyde documents are available?
- Can certified veneer be supplied?
- Are 600 × 600 mm and 600 × 1200 mm in stock?
- Can custom panel sizes be manufactured?
- Which edge details are available?
- How are reveal strips installed?
- How are flush panels fixed?
- Can panels be numbered for installation?
- Are spare replacement panels available?
- What packaging is used for export?
- What cleaning method is recommended?
- Can the factory support shop drawings?
20. Maintenance and Long-Term Use
Wood acoustical panels normally require light, non-abrasive cleaning. Dust can be removed with a soft microfiber cloth, a soft brush, or a carefully controlled vacuum attachment.
Avoid soaking MDF edges, applying large amounts of water, using aggressive solvents, scraping veneer surfaces, spraying liquid directly into grooves, painting over perforations, or blocking acoustic textile with sealant.
Periodic inspection should check for loose panels, damaged edges, moisture staining, open joints, impact marks, blocked openings, and changes caused by new services.
For large projects, customers should consider ordering spare panels from the original production batch. Natural veneer and printed finishes may vary slightly between production periods.
21. Frequently Asked Questions
Can wood acoustical panels soundproof a room?
No. They mainly reduce internal reflections and reverberation. Sound isolation requires walls, ceilings, floors, doors, glazing, seals, and mechanical-service treatment.
Can they reach NRC 0.90?
A complete tested configuration may achieve an NRC value up to 0.90. The result depends on the exact panel, backing, absorber, cavity, and mounting method.
Is a 100 mm cavity always necessary?
The supplied reference configuration requires a minimum cavity of approximately 100 mm. Other tested designs may use different depths. The project specification should follow verified data.
What is the difference between flush and reveal edges?
Reveal edges create a visible joint, often approximately 10 mm wide, and can use wooden strips to conceal fixings. Flush edges meet closely for a more continuous surface.
Can the veneer be customized?
Yes. Standard and custom wood veneers, melamine finishes, stains, gloss levels, and UV coatings can be supplied subject to manufacturing confirmation.
Can the panels be installed on ceilings?
Yes, when the fixing system, structural support, fire requirements, service coordination, and overhead safety have been properly designed.
Is MDF safe for indoor use?
MDF can be used indoors when it meets the applicable emissions requirements. Buyers should request valid compliance and test documentation for the destination market.
How much wall area should be covered?
There is no universal percentage. Coverage depends on room volume, existing finishes, occupancy, target reverberation, panel performance, and placement. An acoustic consultant can calculate a suitable area.
Conclusion: Choose the Complete Acoustic Assembly
Wood acoustical panels offer more than a decorative wood surface. A properly engineered system combines CNC grooves or perforations, an MDF or MgO substrate, acoustic textile, porous backing, a controlled rear cavity, secure mounting, documented fire performance, and a suitable finish.
The best project decisions are based on the complete assembly rather than a product photograph or headline NRC value. Buyers should review frequency data, mounting conditions, substrate quality, formaldehyde compliance, veneer sourcing, fire reports, edge details, panel sizes, installation accessories, and maintenance requirements.
When these elements are coordinated, acoustical wood paneling can help improve speech clarity, reduce distracting echo, support interior comfort, and create a finished architectural identity in offices, schools, studios, theaters, hotels, restaurants, auditoriums, and commercial buildings.
Project Hook: Is your main problem unclear speech, excessive echo, poor recording quality, restaurant noise, or a wall that needs both decoration and sound absorption? Send the room dimensions, wall photographs, preferred finish, and intended application to begin discussing a suitable grooved or perforated wood acoustic panel layout.
40 SEO Hashtag Keywords:
#WoodAcousticalPanels #AcousticalWoodPanels #WoodAcousticWalls #GroovedWoodenPanel #PerforatedWoodPanel #AcousticalWoodPaneling #SoundAbsorbingWoodPanels #WoodAcousticCeiling #MDFAcousticPanel #MgOAcousticPanel #NRC090AcousticPanel #DecorativeSoundPanel #WoodWallSoundTreatment #CustomAcousticPanels #AcousticPanelFactory #AcousticPanelInstallation #AuditoriumWallPanels #OfficeAcousticPanels #SchoolAcousticPanels #StudioSoundPanels #TheaterAcousticTreatment #ConferenceRoomPanels #HotelAcousticWalls #RestaurantNoiseControl #CommercialAcousticDesign #ArchitecturalWoodPanels #ReverberationControl #SpeechClaritySolution #AcousticConsultingSupport #InteriorNoiseControl #PerforatedAcousticCeiling #BlackAcousticBacking #100mmAcousticCavity #MelamineWoodPanel #RealWoodVeneerPanel #UVCoatedWoodPanel #FlushEdgeAcousticPanel #RevealEdgeWoodPanel #AcousticPanelDistributor #CustomInteriorProject
perforatedmetalpanel.com
linkedin.com/in/andy-liu-36a033355
web.whatsapp.com
instagram.com/jintongperforatedmetal
facebook.com/me
WhatsApp:86 180 2733 7739