





Wood Acoustical Wall Panels: Better Sound, Smarter Design and Reliable Installation
Wood Acoustical Wall Panels: A Practical Guide to Better Sound, Smarter Design, and Reliable Installation
People often notice a room’s appearance before they notice its acoustics. However, when a meeting room produces a sharp echo, an auditorium makes speech difficult to understand, or an office becomes tiring after only an hour of conversation, the acoustic environment quickly becomes impossible to ignore.
Wood acoustical wall panels are designed to solve this problem without making an interior look like a technical laboratory. They combine a finished wood appearance with grooves, slots, perforations, acoustic felt, porous core materials, and a controlled rear cavity. The complete assembly absorbs part of the sound that reaches a wall or ceiling, reducing repeated reflections and helping people hear speech, music, announcements, and presentations more clearly.
This matters because excessive noise is not simply an interior-design inconvenience. The World Health Organization’s environmental-noise guidance describes noise as an issue that can affect comfort, sleep, cognition, and health. A wooden acoustic panel cannot remove every noise source, but a properly designed interior treatment can make occupied rooms calmer, clearer, and easier to use.
This guide explains how acoustical wood wall panels work, what buyers should verify, how MDF and MgO cores differ, why panel thickness alone does not determine performance, and how to avoid common specification and installation mistakes.
1. What Are Wood Acoustical Wall Panels?
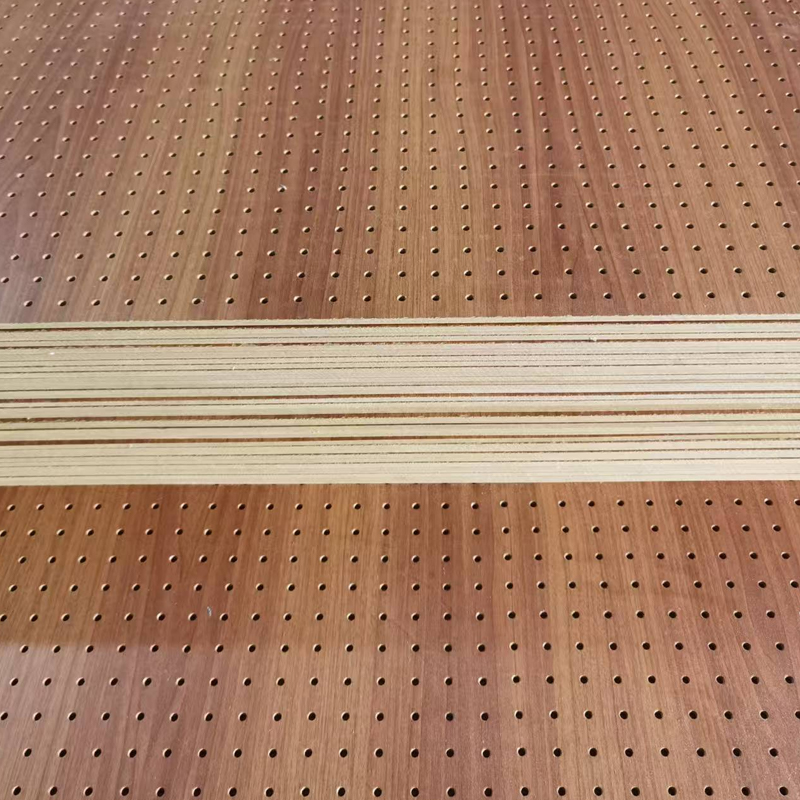
Wood acoustical wall panels are decorative wall or ceiling components engineered to absorb reflected sound. The visible surface may be natural wood veneer, printed wood grain, lacquer, laminate, or another decorative finish. Behind that surface, the board normally contains grooves, slots, drilled holes, or another opening pattern that allows sound energy to enter the acoustic structure.
A common system may contain the following layers:
- A decorative wood veneer, printed surface, laminate, or lacquered face
- A machined MDF, fire-retardant MDF, plywood, or MgO carrier board
- Long grooves, micro-perforations, round holes, or slotted openings
- Black or colored sound-absorbing felt on the rear surface
- Glass fiber, mineral wool, PET fiber, or another porous absorber
- A timber, metal, or resilient mounting frame
- An air cavity between the panel and the structural wall or ceiling
The visible board is therefore only one part of the acoustic system. A supplier may call the product a wood acoustic panel, grooved MDF acoustic board, slatted sound panel, timber acoustic wall lining, decorative sound absorber, or acoustic wall panels wood system. These names can describe related products, but they do not guarantee identical construction or tested performance.
Buyers should compare the complete assembly rather than relying only on the product name.
2. Sound Absorption Is Not the Same as Soundproofing
One of the most common purchasing mistakes is treating sound absorption and sound insulation as the same function.
Sound absorption controls sound energy inside a room. It helps reduce echo, flutter echo, reverberation, and the buildup of reflected noise. Wood acoustical wall panels mainly perform this function.
Sound insulation, often called soundproofing, limits sound transmission from one room to another. It normally requires mass, airtight construction, decoupled framing, sealed penetrations, acoustic doors, layered walls, and carefully treated junctions.
A recording studio may need both. The wall construction stops traffic or mechanical noise from entering, while internal acoustic panels control reflections around microphones and monitors. A school classroom may mainly need reverberation reduction. A factory office beside production machinery may require sound isolation, source control, and internal absorption as separate measures.
For industrial settings, the OSHA noise-control guidance emphasizes engineering controls at the source, along the transmission path, and near the receiver. Decorative wall panels can support a wider control plan, but they should not be presented as the only solution to hazardous occupational noise.
3. How a Grooved MDF Acoustic Board Absorbs Sound
When sound reaches painted concrete, glass, stone, or an untreated board, much of the energy is reflected back into the room. In a large space, these reflections travel repeatedly between walls, ceilings, floors, furniture, and other hard surfaces. The sound takes longer to decay, creating reverberation.
A grooved or perforated MDF acoustic board changes this process. Sound enters the openings in the panel face and interacts with the air inside the grooves, perforations, backing material, and rear cavity. Friction and viscous losses convert part of the acoustic energy into a very small amount of heat. The porous material behind the board further dissipates the sound as air moves through its fibers.
The final result depends on several connected variables:
- Groove width and depth
- Hole diameter and spacing
- Open-area percentage
- Board density and thickness
- Rear felt airflow resistance
- Type and density of porous backing
- Distance between the panel and structural wall
- Whether the cavity is open, partially filled, or fully filled
- Installation coverage and room geometry
This is why two panels with a similar wooden appearance can perform differently. One may be mainly decorative. Another may be engineered as a resonant and porous absorption assembly.
Readers comparing timber systems with metal alternatives can review this related guide to perforated acoustic panels and slotted perforated metal sheets. Both systems use openings and acoustic backing, but the materials, durability, appearance, resonance, and project applications can differ.
4. Understanding Reverberation Time and Speech Clarity
Reverberation time is commonly described through RT60, the time required for a sound level to decay by 60 decibels after the source stops. In practice, professionals may calculate the value from a smaller measured decay range and extrapolate it.
A long reverberation time is not automatically bad. Music venues may need controlled acoustic liveliness. However, excessive reverberation in a classroom, conference room, lecture hall, call center, restaurant, or office can make speech difficult to understand. Listeners hear the direct voice together with many delayed reflections, so syllables begin to overlap.
The correct target depends on room volume, occupancy, activity, finishes, background noise, sound system, and applicable design requirements. The goal is not to make every room completely “dead.” It is to create a balanced decay that supports the room’s purpose.
For product evaluation, ISO 354 describes measurement of sound absorption in a reverberation room. In the United States, ASTM C423 covers sound-absorption testing by the reverberation-room method. Test reports should identify the complete specimen, mounting arrangement, exposed area, backing, cavity, and test conditions.
A single number such as NRC is useful for comparison, but it cannot fully describe frequency-dependent behavior. Buyers should request octave-band or one-third-octave-band data when the project has specific low-, middle-, or high-frequency problems.
5. Why the Full Assembly Matters More Than the Face Panel
A wooden board alone may reflect a considerable amount of sound. The acoustic benefit comes from the relationship between the openings, backing layer, absorber, cavity, and mounting method.
Consider three possible installations using the same grooved panel:
- The panel is glued directly to a hard wall with no rear cavity.
- The panel is fixed to battens with a shallow empty cavity.
- The panel is mounted over a deeper cavity containing a specified porous absorber.
These systems may produce different absorption curves even though the visible surface is identical. A deeper cavity can improve absorption at lower frequencies, but it also consumes room space and changes mounting requirements. Filling the cavity with the correct absorber can broaden performance, while poorly chosen material may restrict airflow or create compliance problems.
The opening ratio is also important. More open area does not always mean universally better performance. The pattern must be coordinated with cavity depth, board thickness, backing resistance, and target frequencies. A highly open board may allow sound to reach the absorber efficiently, while a more restricted design may behave as a tuned resonant absorber.
For an example of cavity-based frequency control, see this internal explanation of perforated acoustic cladding panels and sound-control design. Although the visible material is metal, the principle of coordinating openings, backing, and cavity depth is also relevant when discussing wood-faced acoustic assemblies.
6. Reference Product Construction and Dimensions
The following information reflects the product details supplied for this article. Final dimensions, tolerances, material certificates, finishes, packing, and installation accessories should be confirmed for each order.
- Reference panel size: 2440 × 128 mm
- Reference core material: MDF or MgO
- Reference finished thickness: 15 mm
- Available inner board thickness range: approximately 12–18 mm
- Rear layer: sound-absorbing felt
- Optional backing: glass fiber or another specified porous absorber
- Pattern: machine-etched long grooves, with custom patterns available
- Installation: wall, ceiling, partition, screen, or integrated lining system
The narrow 2440 × 128 mm format can support a linear slat appearance. Repeated vertical installation can make a wall look taller, while horizontal installation can visually extend the room. The module also allows damaged sections to be replaced without necessarily removing an entire wall surface.
Custom sizes may reduce site cutting and help coordinate panel joints with doors, lighting, ventilation grilles, display screens, columns, and ceiling modules. Before manufacturing, the project team should verify whether the stated size represents the finished face dimension, nominal board size, coverage dimension, or packing dimension.
7. MDF, MgO, Veneer, Felt, and Backing Materials
MDF Core
MDF provides a smooth, consistent surface that is suitable for CNC machining, groove production, drilling, laminating, veneering, and painting. Its uniform structure helps manufacturers create repeatable patterns. Standard MDF is normally intended for dry interiors, while moisture-resistant and fire-retardant grades may be specified for particular environments.
For projects entering the United States, buyers should review the EPA formaldehyde-emission requirements for composite wood products. MDF is specifically included within the regulated composite-wood categories. Buyers should request applicable labels, third-party certification information, and current test documentation rather than relying on a general “eco-friendly” statement.
MgO Core
Magnesium oxide board may be considered when the project requires an alternative mineral-based carrier with different moisture, dimensional-stability, or fire-related characteristics. However, performance varies by formulation and manufacturer. Chloride content, board conditioning, fastening behavior, edge quality, moisture exposure, and compatibility with finishes should be evaluated.
Decorative Surface
Common options include solid wood veneer, printed wood grain, laminate, lacquer, or painted finishes. Natural veneer provides authentic variation, while printed finishes can produce more consistent color across a large project. The surface treatment must not block the grooves or perforations that form part of the acoustic design.
Acoustic Felt
Rear felt can improve visual appearance by hiding the cavity through the grooves. It may also contribute airflow resistance and absorption. The felt should be selected for acoustic performance, color stability, fire classification, odor, fiber shedding, and compatibility with the adhesive or mechanical fixing system.
Porous Backing
Glass fiber, mineral wool, and PET fiber are common options. Density alone does not define acoustic quality. Thickness, airflow resistivity, mounting compression, protective facing, fire documentation, fiber containment, humidity exposure, and installation workmanship all affect the final result.
8. Finishes and Interior Design Possibilities
Acoustical wood wall panels are popular because they solve a technical problem while still functioning as interior decoration.
Solid wood covering: A real wood veneer can create warmth and natural variation in executive offices, hotel lobbies, auditoriums, restaurants, theaters, and cultural buildings.
Printed wood surface: Printed grain provides repeatable color and pattern at a more predictable cost. It can be useful for retail chains, schools, offices, and multi-location projects requiring visual consistency.
Lacquered surface: Lacquer can support corporate colors, neutral palettes, or stronger architectural accents. Coating thickness and application must be controlled so that grooves and acoustic openings remain functional.
Patterns can be vertical, horizontal, diagonal, geometric, irregular, or coordinated with adjacent wall panels. Custom machining can also incorporate access panels, ventilation openings, display recesses, lighting lines, signage, and service zones.
For project images, finish references, and production updates, buyers can follow Jintong on Instagram. Video demonstrations and manufacturing content can be connected through the Jintong YouTube channel, creating a path between social content and the main website.
9. Acoustic Ratings: What NRC and ISO Classes Can and Cannot Tell You
NRC, or Noise Reduction Coefficient, is a single-number rating derived from sound-absorption coefficients at selected frequencies. It is useful for an initial comparison but does not show the complete absorption curve.
A panel that performs strongly at middle and high frequencies may receive a useful NRC while providing limited low-frequency control. Another assembly may be specifically tuned for lower frequencies but appear similar in photographs. For speech-oriented rooms, middle-frequency absorption is often important, but low-frequency buildup from HVAC equipment, subwoofers, machinery, or room modes may require additional treatment.
ISO 11654 provides a method for rating sound absorbers used in buildings. Whether a project uses NRC, SAA, weighted absorption coefficient, or an absorption class, the specification should identify the standard and complete tested configuration.
Always ask:
- Was the exact product tested?
- Was it tested with the same rear felt?
- What cavity depth was used?
- Was insulation installed behind it?
- How much specimen area was exposed?
- What mounting method was used?
- Is the report from an independent laboratory?
- Does the report include frequency-band data?
A performance number without a test configuration can be misleading. The installed project should reproduce the relevant parts of the tested assembly as closely as practical.
10. Where Wood Acoustic Panels Are Most Effective
Conference Rooms
Glass walls, large screens, hard tables, and painted ceilings can create strong reflections. Wall panels placed near first-reflection zones and on the rear wall can improve speech clarity and reduce listener fatigue during long meetings.
Schools and Lecture Rooms
Students need to understand speech from different seating positions. Reverberation can make lessons harder to follow, particularly for younger students, language learners, and people with hearing difficulties. Panels can be combined with acoustic ceilings and soft furnishings as part of a complete classroom strategy.
Recording and Broadcast Studios
Studios require controlled reflections rather than simple maximum absorption. Grooved wood panels can contribute diffusion, resonance, and absorption when coordinated with broadband absorbers, bass control, speaker placement, and room geometry.
Theaters and Auditoriums
Large rooms require a planned balance between clarity, loudness, envelopment, and decay. Wood acoustical wall panels may be used on side walls, rear walls, balcony fronts, ceiling zones, and equipment enclosures. An acoustic consultant should define coverage and frequency targets.
Offices and Commercial Buildings
Reception areas, collaboration spaces, private offices, training rooms, dining areas, corridors, and multipurpose rooms can benefit from visually integrated absorption. In open offices, wall panels should be combined with ceiling treatment, screens, layout planning, quiet equipment, and behavioral policies.
Independent Partitions and Screens
Wooden acoustic wall panels can be installed as freestanding partitions or screens where permanent construction is undesirable. The frame must be designed for stability, impact resistance, safe movement, and treatment of both visible sides.
11. Placement Strategy: Where Should the Panels Go?
Covering every wall is not automatically the best solution. Efficient placement depends on room geometry, source position, listener position, reflective surfaces, and the acoustic objective.
In a conference room, panels may be placed behind participants, around a presentation wall, or on parallel surfaces that produce flutter echo. In a classroom, upper wall areas can provide absorption while keeping lower walls available for displays and durable finishes. In an auditorium, rear-wall treatment can reduce strong delayed reflections, while side-wall design may need to preserve useful early reflections.
Ceiling installation can be effective because ceilings often provide a large uninterrupted area. However, the system must coordinate with sprinklers, smoke detectors, lights, loudspeakers, access hatches, air diffusers, suspension loads, and fire requirements.
Targeted-frequency designs can also be useful when a room has a known problem band. This related article on single-row perforated acoustic panels for targeted frequency absorption explains how opening arrangement and cavity design can be tuned rather than treated as purely decorative details.
12. Installation Methods
Common installation methods include timber battens, metal channels, clips, concealed fasteners, screws through designated fixing zones, modular frames, suspension systems, or manufacturer-specific profiles.
A reliable installation sequence normally includes:
- Measure the room and confirm substrate condition.
- Identify electrical, HVAC, fire, plumbing, and communication services.
- Establish datum lines and panel-joint positions.
- Install a level and structurally adequate support frame.
- Place the specified porous backing without unwanted gaps or compression.
- Maintain the designed rear cavity.
- Install panels with consistent orientation and joint spacing.
- Protect cut edges and exposed MDF.
- Provide movement allowances where required.
- Inspect corners, penetrations, access panels, and transitions.
Adhesive-only installation may be unsuitable when the tested system requires an air cavity. It can also complicate future replacement. Mechanical fixing offers more control for large panels, ceilings, high-traffic areas, and projects requiring access behind the lining.
Factory demonstrations, packing methods, machining details, and installation examples can be presented through video. View the project channel at YouTube, then return to perforatedmetalpanel.com to review related products and technical articles.
13. Fire Safety Must Be Evaluated as a Complete System
A claim such as “fireproof,” “fire-resistant,” or “fire-retardant” should be supported by a clearly identified test standard, specimen description, classification, report number, issuing laboratory, and valid product configuration.
The face finish, veneer, MDF or MgO core, felt, adhesive, porous backing, battens, cavity, joints, and mounting system can all influence fire behavior. A metal support frame does not automatically make the complete assembly non-combustible. Likewise, a fire-retardant core does not automatically give every veneer, coating, adhesive, or backing the same classification.
Before procurement, ask for:
- Reaction-to-fire classification
- Smoke-production classification where applicable
- Flaming-droplet classification where applicable
- Tested panel thickness and finish
- Tested backing and mounting method
- Laboratory accreditation information
- Local code acceptance
Public buildings, theaters, schools, transport facilities, hotels, healthcare interiors, and high-occupancy rooms may have stricter requirements. The architect, fire engineer, code consultant, or approving authority should confirm suitability for the specific project.
14. Indoor Air Quality and Responsible Wood Sourcing
Interior acoustic panels occupy a large surface area, so buyers should evaluate emissions and material sourcing as carefully as visual appearance.
For MDF products, request documentation relevant to the destination market. This may include TSCA Title VI, CARB Phase 2, EN formaldehyde classes, or other applicable standards. Adhesives, lacquers, printed finishes, laminates, and cleaning products should also be considered.
Responsible sourcing is another procurement issue. The Forest Stewardship Council provides certification systems intended to support wood from responsibly managed sources. An FSC claim should be connected to a valid certificate and correct chain-of-custody documentation; a general sustainability statement is not a substitute.
Projects can also ask about recycled content in felt or backing, low-VOC coating options, panel repair and replacement, recyclable packaging, optimized cutting to reduce waste, high-density shipping, replaceable modules, and environmental product declarations where required.
15. Illustrative Customer Story: From a Loud Hall to a Usable Training Space
The following is an illustrative composite case based on a common acoustic-renovation scenario. It explains the decision process without claiming measured results from a named completed project.
A regional training company operated a multipurpose hall used for employee workshops, product presentations, video recording, and customer events. The room looked modern, but almost every visible surface was hard: painted plaster walls, glass entrance doors, a polished floor, a large display screen, and a flat gypsum ceiling.
The customer first tried inexpensive foam squares purchased online. Some were attached randomly to the rear wall. The colors did not match the interior, several edges began to lift, and the limited coverage did not address the main reflection paths. Heavy curtains were then installed along one side, but they blocked daylight and made the room feel temporary.
During presentations, speakers raised their voices. People near the back complained that words sounded blurred. The microphone gain was increased, which created a louder room without solving the delayed reflections. Video recordings captured a hollow, distant sound. Staff began avoiding the hall for important online meetings.
The proposed solution was not simply “add more panels.” The room was reviewed by activity, seating position, wall area, ceiling services, visual requirements, and maintenance needs. A grooved wood acoustical wall panel system was selected for the rear wall and controlled side-wall zones. The design used a warm printed-wood finish that matched the doors, rear acoustic felt, specified porous backing, and a framed cavity.
The narrow modules allowed installers to work around outlets and display equipment. Lower impact zones received a more durable detail, while the primary acoustic coverage was positioned above chair height. The project team also adjusted loudspeaker aiming and reduced unnecessary microphone gain.
After completion, the room felt calmer during conversation. Speech was easier to follow across the seating area, presenters no longer felt the same need to push their voices, and recorded dialogue sounded less distant. The client also gained a professional feature wall instead of a patchwork of foam squares.
The important lesson was that the product did not work alone. The improvement came from panel construction, placement, cavity design, sufficient coverage, loudspeaker adjustment, and careful installation.
For project discussion and material coordination, customers can connect with Andy Liu on LinkedIn or begin a direct conversation through the WhatsApp contact link.
16. Customization Options
Standard sizes are useful for fast shipment and routine projects. Custom manufacturing becomes valuable when the interior requires a specific module, finish, pattern, edge, mounting system, or acoustic target.
- Panel length and width
- MDF or MgO core
- Board thickness from approximately 12–18 mm
- Groove width, depth, pitch, and orientation
- Round, slotted, micro-perforated, or combined openings
- Natural veneer species
- Printed wood color
- Lacquer color and gloss level
- Acoustic felt color
- Edge profiles and joint details
- Clip, rail, batten, or framed installation
- Access-panel integration
- Curved or faceted surfaces where technically feasible
- Fire-retardant or low-emission options
- Custom packing and panel numbering
Customization should begin with the room problem, not only the desired pattern. A sample can confirm color and texture, but it cannot prove full-scale acoustic performance. For performance-critical projects, the buyer should request tested configurations or engage an acoustic consultant to model and verify the proposed construction.
17. Questions to Ask Before Ordering
- What is the exact core material and density?
- Is the MDF standard, moisture-resistant, or fire-retardant?
- What is the finished panel thickness?
- Does 2440 × 128 mm represent the nominal or finished dimension?
- What are the groove or perforation dimensions?
- What is the open-area percentage?
- What rear felt is supplied?
- What backing and cavity were used in acoustic testing?
- Which sound-absorption standard was used?
- Can the supplier provide frequency-band data?
- Which fire test applies to the complete system?
- Which formaldehyde or VOC documents are available?
- Is the veneer or wood source certified?
- How should cut edges be sealed?
- What installation accessories are included?
- What are the dimensional tolerances?
- How are panels packed and numbered?
- What is the minimum order quantity?
- Can replacement panels be produced later?
- Which cleaning products are permitted?
A professional quotation should connect price to material, finish, machining, backing, packaging, accessories, testing, and quantity. Comparing only the cost per square meter can hide major differences.
18. Common Mistakes to Avoid
Mistake 1: Buying by appearance alone.
A beautiful slatted wall may provide little useful absorption if it lacks correct openings, backing, and cavity design.
Mistake 2: Treating NRC as the only performance measure.
Review the complete frequency curve and mounting configuration.
Mistake 3: Expecting absorption panels to block neighboring noise.
Transmission control requires separate wall, ceiling, floor, door, and penetration measures.
Mistake 4: Changing the tested installation.
Direct bonding, reduced cavity depth, missing insulation, or different felt can alter performance.
Mistake 5: Ignoring fire and emission documents.
Ask for evidence relevant to the exact product and destination market.
Mistake 6: Installing too little material.
A few decorative strips may not provide enough absorption area for a large reflective room.
Mistake 7: Blocking grooves with paint or adhesive.
Finishing and installation must preserve the acoustic openings.
Mistake 8: Forgetting service coordination.
Panels must be planned around sprinklers, sockets, switches, access hatches, lighting, and ventilation.
19. Cleaning, Inspection, and Long-Term Maintenance
Wood acoustic panels normally require light, non-abrasive cleaning. Dust can be removed with a soft cloth, microfiber duster, or carefully controlled vacuum attachment. Cleaning liquids should be tested on an inconspicuous area and approved for the finish.
Avoid soaking MDF edges, forcing liquid into grooves, using aggressive solvents, or scraping the decorative face. In humid climates, indoor humidity control and proper air conditioning reduce dimensional movement and surface deterioration.
Periodic inspection should check loose modules or fasteners, open joints, edge damage, moisture staining, blocked grooves, impact marks, access-panel damage, and changes caused by new building services.
Modular systems are easier to repair because individual sections can be replaced. For large projects, ordering a small quantity of spare panels from the original production batch helps preserve color consistency.
20. Frequently Asked Questions
Can wood acoustic panels completely soundproof a room?
No. They mainly reduce internal reflections and reverberation. Soundproofing requires a separate transmission-control design involving walls, ceilings, floors, doors, glazing, seals, structure, and mechanical services.
Can they be installed on ceilings?
Yes, when the system is designed and approved for overhead use. Ceiling installation requires suitable mechanical fixing, load verification, service coordination, fire review, and safe access planning.
Is a thicker panel always more effective?
No. Thickness influences performance, but grooves, open area, felt, porous backing, air cavity, mounting, and frequency target are equally important. The complete assembly should be evaluated.
Are MDF acoustic panels suitable for humid rooms?
Standard MDF is normally intended for dry interiors. Humid environments may require moisture-resistant MDF, MgO, treated edges, alternative substrates, or another system. The supplier should confirm the permitted conditions.
Can the panel finish be customized?
Yes. Common options include natural wood veneer, printed wood grain, lacquer, laminate, custom color, and different groove patterns. A physical sample should be approved before mass production.
Do I need an acoustic consultant?
For small decorative upgrades, an experienced installer may be sufficient. For auditoriums, theaters, studios, schools, large offices, industrial spaces, or rooms with measurable performance requirements, an acoustic consultant can reduce risk and improve panel placement.
How much wall area should be covered?
There is no universal percentage. Coverage depends on room volume, existing absorption, target reverberation time, occupancy, room use, panel performance, and placement. Calculation or measurement is preferable to guessing.
Conclusion: Choose a System, Not Just a Wooden Surface
Wood acoustical wall panels can turn an echoing, visually hard room into a calmer and more functional environment. Their value comes from combining architectural appearance with controlled grooves or perforations, rear acoustic felt, porous backing, a suitable cavity, reliable mounting, and documented material performance.
The most successful projects begin with a clear problem: unclear speech, excessive reverberation, recording reflections, uncomfortable office noise, poor auditorium clarity, or the need for an attractive acoustic feature wall. From there, the panel pattern, MDF or MgO core, thickness, finish, backing, installation area, fire documents, emission compliance, and acoustic test data can be selected logically.
A wooden acoustic board should never be judged only by a photograph or a single performance number. Ask how the complete system was tested. Confirm which construction will be installed. Review fire and indoor-air documentation. Coordinate the panels with lighting, HVAC, electrical work, doors, screens, and furniture. Most importantly, match the treatment to the way people actually use the room.
Project Hook: Which problem is affecting your space most—echo during meetings, unclear auditorium speech, poor studio recordings, restaurant noise, or a wall that needs both decoration and acoustic control? Share the room size, wall photos, intended use, and preferred wood finish to begin comparing a practical panel layout.
40 SEO Hashtag Keywords:
#WoodAcousticalWallPanels #AcousticalWoodWallPanels #AcousticWallPanelsWood #MDFAcousticBoard #WoodenAcousticWallPanels #GroovedWoodAcousticPanels #SlattedWoodSoundPanels #TimberAcousticWallPanel #DecorativeAcousticCladding #SoundAbsorbingWoodPanel #WoodWallEchoControl #ReverberationReduction #SpeechClarityPanels #AuditoriumAcousticPanels #TheaterWallTreatment #ConferenceRoomAcoustics #OfficeAcousticPanels #SchoolAcousticPanels #StudioWoodPanels #CommercialAcousticRenovation #CustomAcousticPanels #AcousticPanelInstallation #AcousticDesignService #AcousticConsultantSupport #2440x128mmAcousticPanel #15mmMDFAcousticBoard #MgOAcousticPanel #WoodVeneerAcousticPanel #LacqueredAcousticBoard #AcousticFeltBacking #GlassFiberAcousticCore #SoundControlWallSystem #InteriorNoiseSolution #ArchitecturalAcousticPanels #HotelAcousticWall #RestaurantNoiseControl #RecordingStudioTreatment #AcousticPanelSupplier #BuildingMaterialDistributor #CustomInteriorProject
perforatedmetalpanel.com
linkedin.com/in/andy-liu-36a033355
web.whatsapp.com
instagram.com/jintongperforatedmetal
facebook.com/me
WhatsApp: 86 180 2733 7739
https://api.whatsapp.com/send?phone=8618027337739