


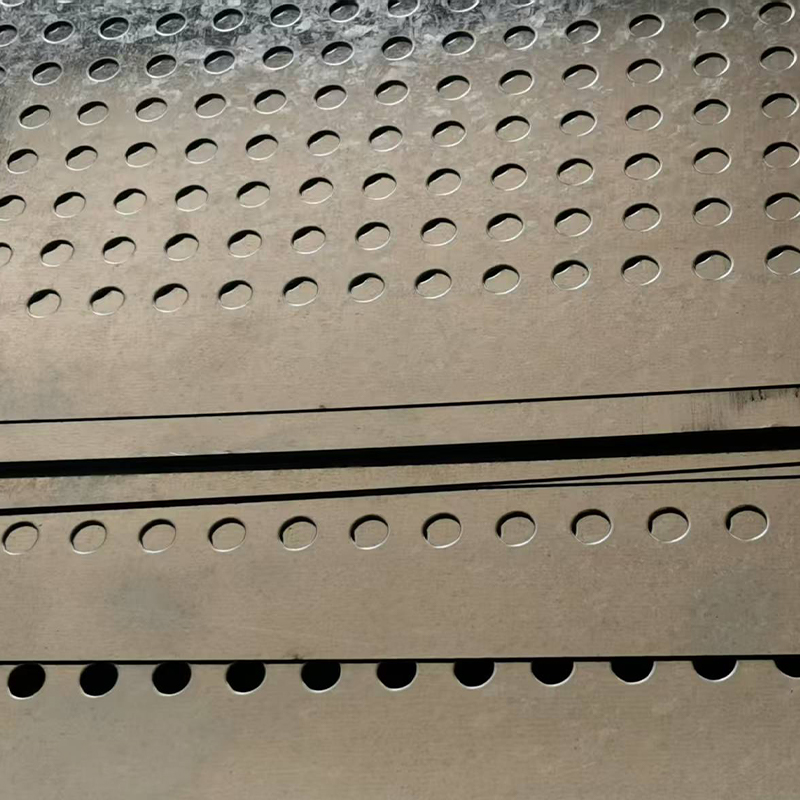

Perforated Metal Mesh: How One Buyer Solved Deformation, Airflow, Safety, and Installation Problems
A regional metal distributor faced recurring complaints about perforated panels that deformed, scratched, vibrated, clogged, and created installation delays. This in-depth factory case study explains how material selection, hole design, open area, CNC punching, leveling, deburring, forming, inspection, and packaging solved the customer’s airflow, safety, filtration, acoustic, and quality problems.
Perforated Mesh for Noise Control: How One Buyer Solved Poor Sound Absorption, Panel Deformation, and Installation Delays
An acoustic engineering contractor faced poor sound absorption, panel deformation, sharp burrs, damaged acoustic fabric, corrosion concerns, and installation delays on a highway noise-barrier project. This in-depth factory case study explains how material selection, perforation ratio, hole geometry, acoustic backing, air-cavity depth, CNC punching, leveling, deburring, structural coordination, inspection, and protective packaging solved the customer’s problems and reduced B2B purchasing risk.
Expanded Metal Walkways and Machine Guards in Australia: A Practical Compliance Checklist
Expanded metal can provide grip, drainage, airflow, and visibility, but a safe walkway or machine guard depends on more than choosing a familiar mesh code. This practical Australian-focused guide explains how AS 1657, the AS/NZS 4024 machinery-safety series, slip-resistance classification, load cases, orientation, edge treatment, fixings, and inspection should be coordinated. It also shows how a factory can support engineers and buyers without making unsupported compliance claims.
SWM, LWM, Strand Width and Open Area: How to Read Expanded Metal Drawings Correctly
Expanded metal drawings often use a small set of terms—SWM, LWM, strand width, strand thickness, aperture, and open area—but small misunderstandings can change weight, stiffness, airflow, visibility, and price. This guide explains each term in plain English, shows how the dimensions work together, and gives buyers, engineers, and fabricators a practical drawing-review checklist before production begins.
Raised or Flattened Expanded Metal? The Choice That Changes Grip, Cleaning and Cost
Raised and flattened expanded metal may start from the same slit-and-stretched sheet, but the extra rolling step changes profile, touch, cleaning, appearance, and sometimes dimensions. This practical comparison explains where raised mesh gives better grip and stiffness, where flattened mesh gives a smoother and easier-to-clean surface, and how to avoid choosing by appearance alone.
Expanded Metal Mesh in 2026: A Practical Buying Guide for Safer, Lighter and Easier-to-Maintain Projects
Expanded metal mesh is no longer treated as a simple commodity sheet. Buyers now expect one product to balance grip, airflow, visibility, drainage, weight, corrosion resistance, fabrication, and compliance. This 2026 practical buying guide explains how expanded metal is made, where raised and flattened forms differ, which geometry terms matter, how materials and finishes should be selected, and what information a responsible factory needs before production.
What Is Expanded Metal Mesh? A Logical Guide to Geometry, Performance and Specification
This technical guide explains expanded metal mesh through a logical chain connecting manufacturing, geometry, performance, application, engineering verification and factory production. It defines raised and flattened mesh, SWM, LWM, strand width, material thickness, aperture and open area while correcting common assumptions about airflow, stiffness, orientation, slip resistance and machine guarding. Five authoritative standards links support the key technical discussions.
Expanded Metal Explained: Manufacturing, Performance, Applications and Selection
Expanded metal is manufactured by slitting and stretching a solid metal sheet into a connected mesh pattern. This detailed guide explains raised and flattened expanded metal, mesh geometry, open area, airflow, visibility, facade applications, walkways, machine guards, protective covers and screening. It also compares expanded metal with woven metal mesh and perforated metal while presenting a practical specification and factory quality-control process.
Expanded Metal Mesh: One-Piece Construction, Real Performance and Correct Specification
Expanded metal mesh is manufactured by slitting and expanding a solid metal sheet into a connected diamond, hexagonal or decorative pattern. This guide explains raised and flattened mesh, material continuity, SWD, LWD, strand width, thickness, aperture and open area. It also examines architecture, industrial walkways, machine guards, security enclosures, baskets, filtration supports and the factors that determine whether expanded metal is lighter, stronger or more economical than competing products.
Expanded Metal: History, Design, Architectural Applications and Safety
Expanded metal is manufactured by slitting and stretching a continuous metal sheet into diamond-shaped, hexagonal or decorative openings. This guide explains its history, raised and flattened forms, strand and aperture geometry, directional structural behavior, architectural applications, facade shading, walkways, machine guards, metal lath and safe edge treatment. It also corrects unsupported claims about strength, pattern angles, energy savings and slip resistance.
How to Select Expanded Metal by Mesh Range, Pattern, Supply Form and Performance
Expanded metal is available in micro, light, intermediate, heavy and grating mesh ranges and can be supplied in coils, sheets, custom blanks or finished panels. This guide explains the expanding process, raised and flattened forms, pattern size, strand width, thickness, open area, material options, conductivity, strength, fabrication and cost. It also shows how customers can match each mesh range to electronic enclosures, machine guards, architectural screens, baskets, filter supports and industrial walkways.
House Façade Design Trends in 2026: How Architectural Perforated Metal Panels Turn a Problem Façade into a Design Feature
House façade design in 2026 is moving away from flat, closed exterior walls and toward layered systems that manage sunlight, ventilation, privacy, identity, and long-term maintenance. This article follows an illustrative residential renovation story in which conventional solid cladding created heat, glare, poor airflow, and an uninspiring appearance. It explains how custom architectural perforated metal panels helped the design team create a more comfortable, expressive, durable, and adaptable building envelope.
Ceiling Design Façades for Commercial Entrances: How Perforated Metal Creates a Stronger Brand, Better Acoustics, and a Memorable First Impression
Ceiling design façades connect the exterior entrance, canopy, soffit, interior ceiling, lighting, signage, and brand identity of a commercial property. This detailed guide explains how perforated metal ceiling and façade panels can replace dated gypsum boards, acrylic signs, exposed lighting, and visually disconnected entrance materials. Through an illustrative retail renovation story, it explores acoustic performance, lighting integration, structural safety, fire considerations, modular construction, material selection, installation, maintenance, and long-term branding value.
What Is a Facade in Construction? Building Types, History, Performance Principles, Metal Systems, and a Façade Renovation Story
A façade is much more than the visible front of a building. It is an integrated part of the building envelope that influences weather protection, moisture control, thermal comfort, daylight, ventilation, fire safety, structural performance, maintenance, energy use, and architectural identity. This expanded guide also examines the word’s architectural origins, historic façade transformations, modern high-rise curtain walls, and the growing importance of whole-assembly fire safety. An illustrative renovation story shows how a customer replaced a visually heavy, poorly ventilated, and difficult-to-maintain exterior with a custom perforated aluminum second skin.
From Historic Fronts to High-Rise Skins: How Building Façades Evolved and Why Perforated Metal Matters Today
The history of the building façade is the history of how architecture communicates with the public while protecting the spaces behind it. From ceremonial stone fronts added to earlier structures to lightweight curtain walls suspended from high-rise floor slabs, façades have evolved from symbolic faces into engineered environmental systems. This independent article examines that evolution, explains the distinction between a decorative front and a complete building envelope, and follows an illustrative renovation in which a dated commercial frontage was transformed with custom perforated aluminum panels.
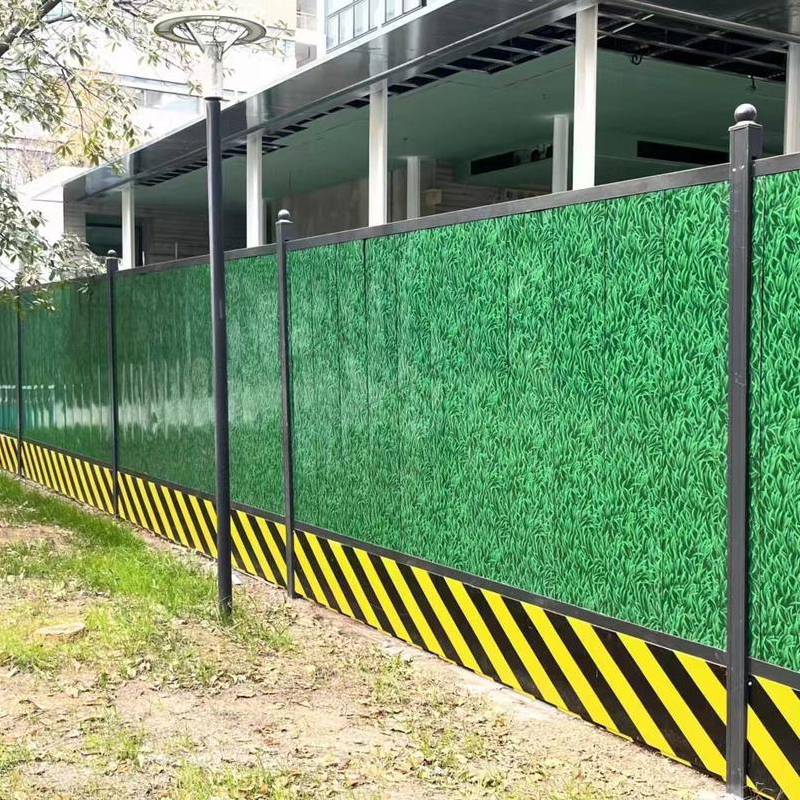
How to Specify Multi-Purpose Infrastructure Panels for Urban-Rural Renewal and Factory Waterproof Enclosures
A practical engineering guide to selecting galvanized, 430 stainless, and 304 stainless panels for urban-rural renewal, factory waterproof partitions, temporary enclosures, equipment protection, walkways, and small trench covers. It uses a Sana’a refurbishment case to trace visible failures to root causes, material and thickness decisions, procurement lessons, installation details, and lifecycle outcomes.
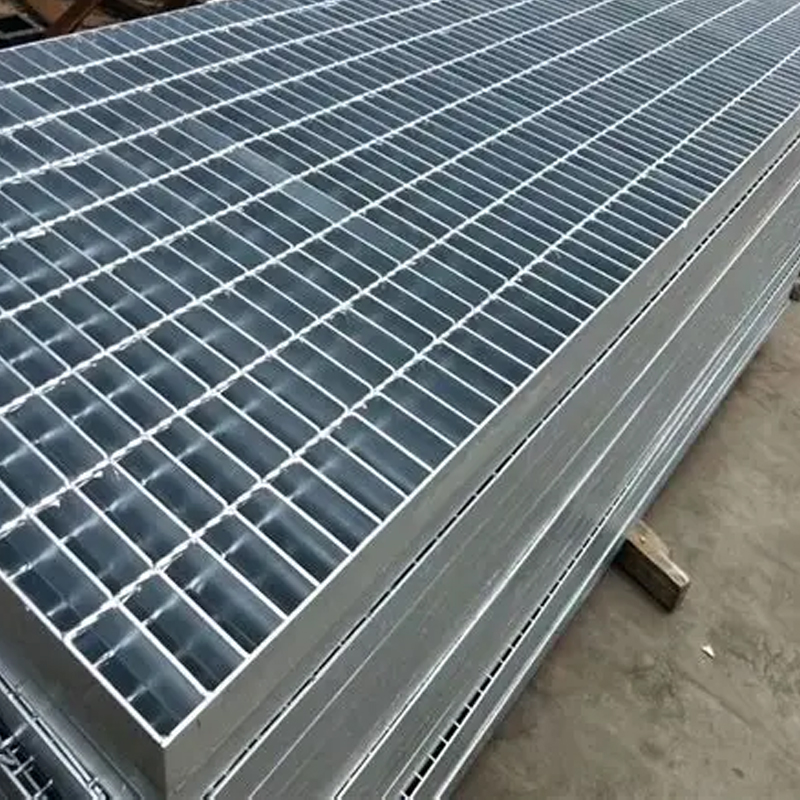
Outdoor Stainless Steel Sheets for Solar Power Plant Walkways, Maintenance Platforms and Weatherproof Enclosures
Outdoor photovoltaic power stations require maintenance walkways, inspection platforms, equipment guards, roof protection and enclosure panels that can withstand heat, rain, dust, wind, temperature cycling and coastal salt. This engineering guide explains how 304 and 316 stainless steel, 430 stainless steel and hot-dip galvanized sheet can be matched to desert, mountain, coastal and rooftop PV environments. It covers 0.90 mm and 2 mm sheet applications, modular sizes, structural support, anti-slip design, dust management, corrosion, drainage, wind exposure, thermal movement, a supplier-reported 200 MW UAE solar project and regional market requirements.
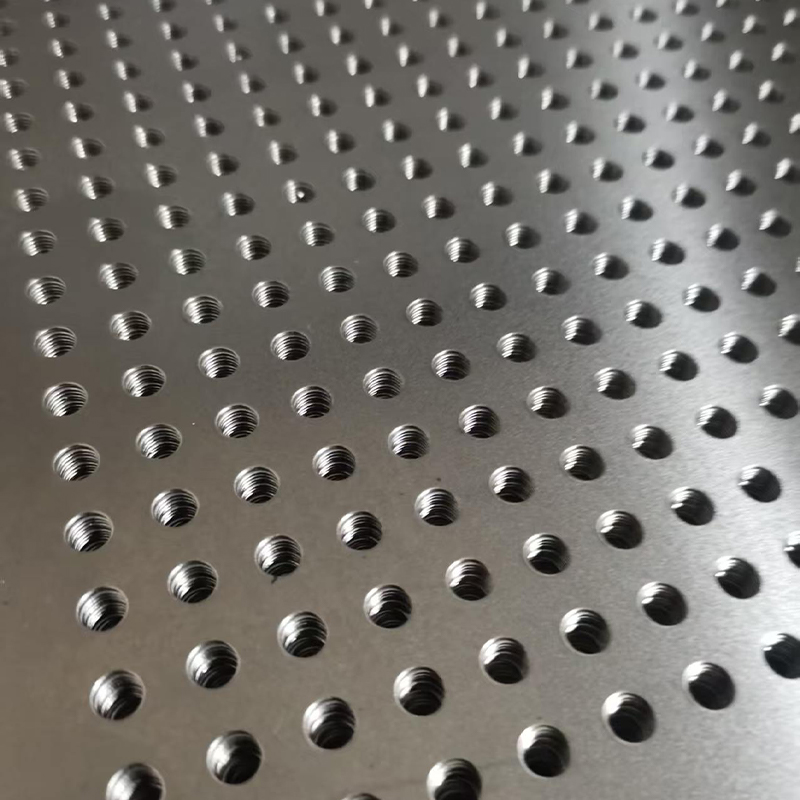
Mirror and Brushed Decorative Stainless Steel Sheets for Curtain Walls and Commercial Architecture
Architectural-grade 304, 316 and 430 stainless steel sheets with BA bright, mirror-polished, satin-brushed and 2B finishes are engineered for curtain walls, shopping malls, hotels, elevators, retail stores and public buildings. This in-depth guide explains material selection, 0.90 mm and 2 mm thickness applications, panel flatness, finish consistency, grain direction, mock-up approval, fabrication, installation, maintenance, glare control, coastal corrosion and lifecycle performance. It also includes a supplier-reported Ho Chi Minh City commercial-complex renovation story, three internal links, multiple authoritative external references, 40 horizontal SEO keyword groups, a customer interaction hook and complete contact information.
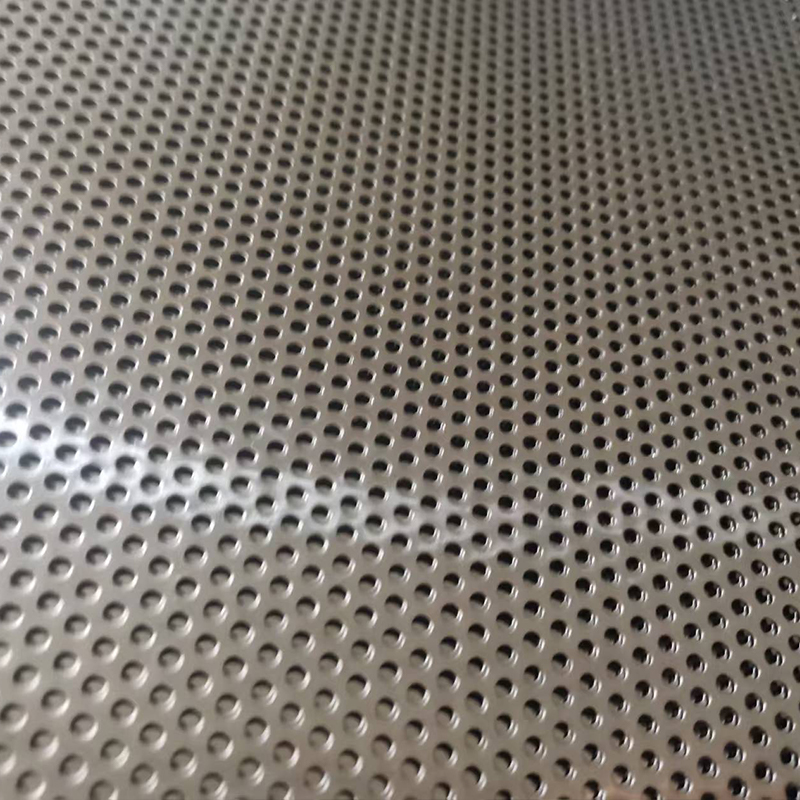
High-Corrosion-Resistance 316 Stainless Steel Sheet for Chemical Plants and Saline Environments
High-corrosion-resistance 316 stainless steel sheet is a practical engineering material for chemical plants, wastewater facilities, saline industrial zones and coastal infrastructure when chloride exposure, chemical concentration, temperature, drainage, fabrication quality and structural support are assessed together. This technical guide explains the role of molybdenum in improving localized-corrosion resistance, compares 316 with 304, 430 and galvanized steel, and evaluates 0.90 mm and 2 mm sheets in 2500 × 1250 mm and 3000 × 1250 mm formats. It also clarifies the limits of salt-spray testing, the difference between laboratory screening and field service life, the importance of pitting and crevice-corrosion testing, and the need for anti-slip design, chemical compatibility review, welding control, traceability and lifecycle-cost analysis. A supplier-reported Persian Gulf chemical-park case is included with clear evidence limits rather than presented as a universal guarantee.

How to Specify 304/430 Stainless Steel Sheet for Industrial Platforms and Factory Walkways
This engineering specification guide explains how to select 304, 316, 430 stainless steel and hot-dip galvanized sheet for factory platforms, maintenance walkways, production-floor covers, stair components and inspection decks. It compares 0.90 mm and 2 mm cold-rolled sheets, standard 2500 × 1250 mm and 3000 × 1250 mm formats, and 2B, satin and BA finishes. The article also addresses structural support, maximum intended loads, anti-slip design, drainage, fabrication quality, corrosion exposure, inspection, lifecycle cost and procurement documentation. Five authoritative technical references are integrated to support material, surface-finish, corrosion, galvanizing and walking-working-surface decisions.